
Reviewed by the Armrock Constructions team — 450+ bathroom renovations completed across the Gold Coast
Quick answer: Before renovating a high-rise bathroom on the Gold Coast, owners should assess waterproofing condition, plumbing access, body corporate approval requirements, and lift/access logistics. A proper pre-renovation assessment identifies these factors early, preventing delays, unexpected costs, and compliance issues once work begins.
Renovating a bathroom in a Gold Coast high-rise isn’t the same process as renovating one in a standalone home. Building access, shared services, and strata requirements all shape what’s possible — and what needs to happen before the first tile is removed. A proper assessment at the outset is what separates a smooth high rise bathroom renovation from one plagued by delays and unexpected costs.
Why a Pre-Renovation Assessment Matters
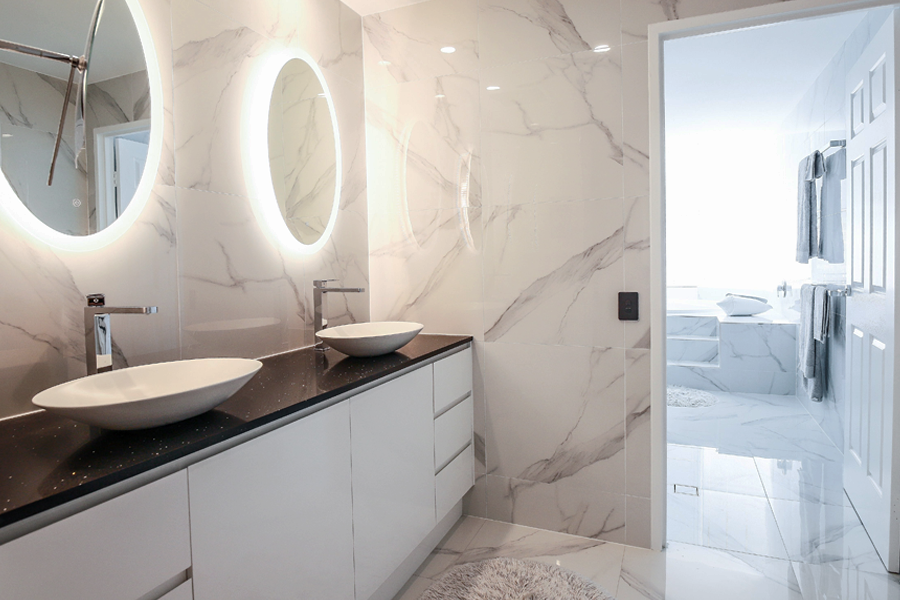
In a high-rise apartment, decisions that would be straightforward in a house — like relocating a shower or adding a second basin — can involve shared plumbing risers, structural walls, or waterproofing systems shared with neighbouring units. A thorough assessment before work begins identifies these constraints early, rather than discovering them mid-renovation when they’re far more costly to resolve.
This is a critical part of any skyscraper bathroom renovation or apartment bathroom renovation, and it’s a step we treat as non-negotiable at Armrock, regardless of how straightforward a project appears on the surface.
Step 1: Assessing the Waterproofing and Substrate
The first thing to check is the condition of the existing waterproofing membrane and substrate. Older high-rise bathrooms — particularly those 15–20 years or more since their last renovation — often have membranes well past their functional lifespan, even without visible signs of damage. Because a leak in a high-rise unit can travel through the slab into the apartment below, this assessment carries more weight than it would in a ground-level home. For more detail on this process, see our article on waterproofing in high-rise bathrooms.
Step 2: Understanding Plumbing and Structural Constraints
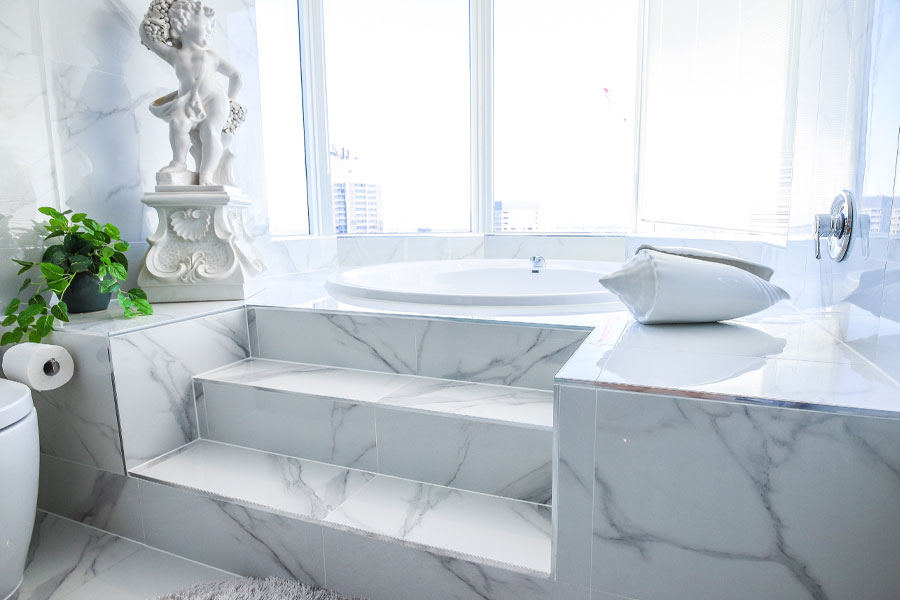
High-rise buildings typically run plumbing through shared risers and fixed structural points, which limits how much a bathroom layout can be reconfigured compared to a standalone house. An assessment should confirm:
- Whether existing drain and supply lines can support a new layout
- Which walls are structural versus non-structural
- Access points for plumbing work without affecting neighbouring units
Getting this right from the outset avoids costly redesigns partway through the project. Our plumbing team assesses these constraints on-site before any design work is finalised.
Step 3: Body Corporate and Strata Requirements
Almost every Gold Coast high-rise operates under strata title, which means body corporate approval is typically required before wet-area renovations begin. This can include submitting scope of works, insurance details, and waterproofing compliance documentation. Confirming these requirements early — rather than after materials are ordered — keeps the project timeline on track and avoids disputes with building management.
Step 4: Access and Building Logistics
High-rise renovations come with practical constraints that don’t exist in standalone homes: lift bookings for materials and waste removal, restricted working hours to limit noise disruption to neighbours, and loading dock access for tradespeople. An experienced bathroom renovation builder will factor these logistics into the project schedule from day one, rather than treating them as an afterthought once work is underway.
Step 5: Design Assessment for Compact Footprints
Apartment bathrooms are often more compact than those in standalone homes, which changes what’s achievable within the existing footprint. A design assessment should look at:
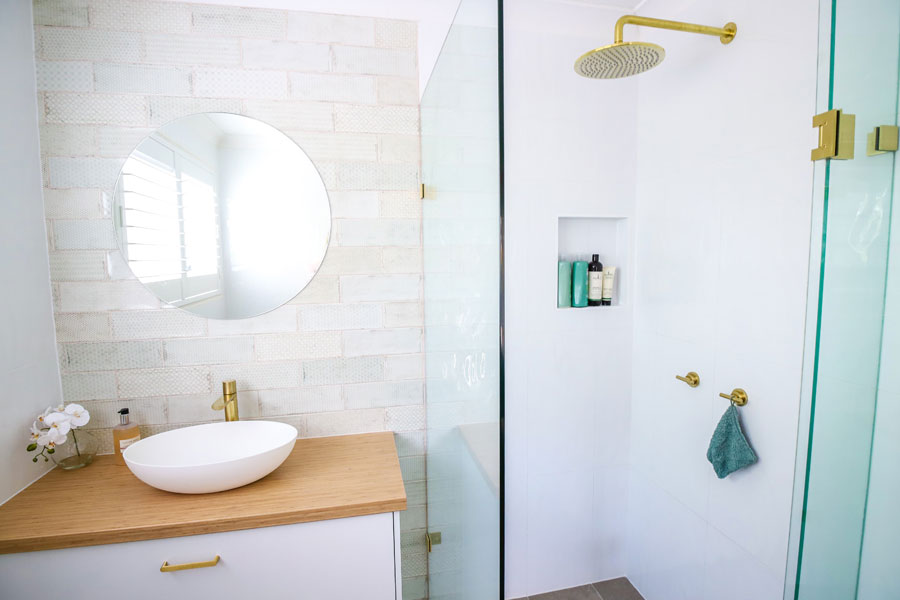
- Whether a custom vanity with tailored storage can maximise a tight space
- Opportunities for feature elements, such as a herringbone tile accent wall, that add visual interest without requiring extra floor space
- Whether the layout suits a small bathroom renovation approach or a full reconfiguration
Smart planning at this stage often achieves a more functional, better-finished result than simply replacing what was there before.
How Armrock Assesses High-Rise Projects
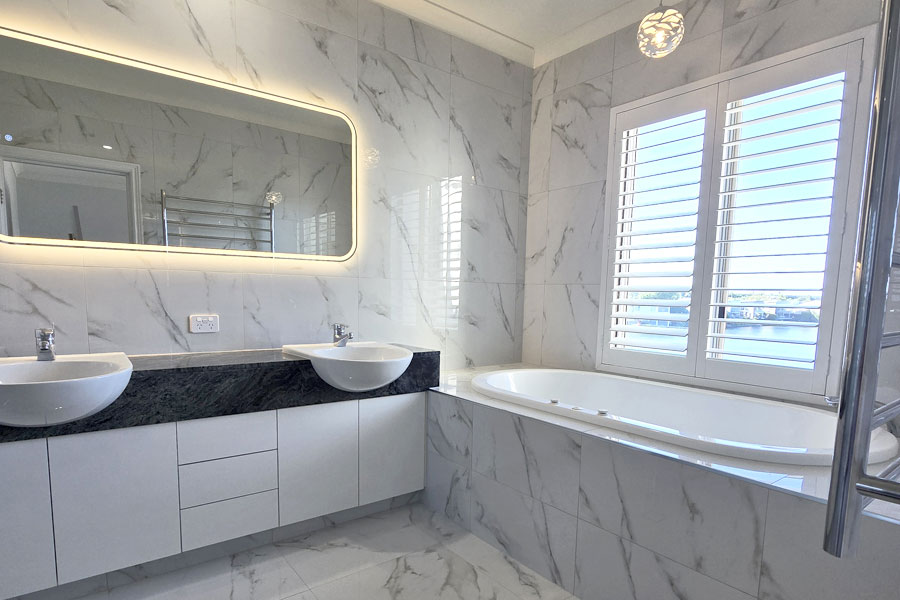
With 450+ completed bathroom renovations across the Gold Coast, Armrock manages every stage of the assessment process in-house — from waterproofing and plumbing through to tiling, electrical, and plastering work. This means one team assesses the full scope of a project, rather than owners needing to coordinate multiple trades and contractors independently. You can see the results of past high-rise and apartment projects in our bathroom renovation gallery, and read client feedback in our Gold Coast bathroom renovation reviews and before-and-after transformations.
We work across high-rise buildings throughout the region, including areas like Southport, Broadbeach Waters, and Mermaid Waters, bringing the same assessment-first approach to every project regardless of building or location.
Frequently Asked Questions
Key factors include the condition of existing waterproofing, plumbing and structural constraints, body corporate approval requirements, and building access logistics such as lift bookings and working hours.
Signs include musty odours, soft or spongy flooring, discoloured grout, or a downstairs neighbour reporting ceiling staining. Bathrooms not renovated in 15–20 years often need membrane replacement regardless of visible symptoms.
In most Gold Coast strata buildings, yes. Renovations affecting wet areas, plumbing, or shared walls typically require notification or formal approval before work begins.
It depends on the building’s plumbing risers and structural walls. An on-site assessment determines what repositioning is feasible without affecting shared services or neighbouring units.
A thorough on-site assessment, including waterproofing and plumbing checks, typically takes place during the initial consultation, with a detailed scope and quote following shortly after.
Start With a Proper Assessment
A successful high-rise renovation starts well before demolition — it starts with a thorough assessment of waterproofing, plumbing, approvals, and access. Getting this right protects your budget, your timeline, and your relationship with neighbours and building management alike.
Get in touch with Armrock Constructions today for an on-site assessment of your high-rise bathroom renovation.