• Skip to primary navigation
  • Skip to main content
  • Skip to primary sidebar
  • Skip to footer
Armrock Constructions

Armrock Constructions

Gold Coast Bathroom Renovations

  • Bathroom Renovations
    • Ensuite Renovations
    • Small Bathroom Renovations
    • Main Bathroom Renovations
    • Apartment Bathroom Renovations
    • High-Rise Bathroom Renovations
    • Luxury Bathroom Renovations
  • About Us
    • FAQ
    • Renovation Cost
    • Service Area
    • Project Management
  • Services
    • Ensuite Renovations
    • Small Bathroom Renovations
    • Main Bathroom Renovations
    • Apartment Bathroom Renovations
    • High-Rise Bathroom Renovations
    • Luxury Bathroom Renovations
    • Builder
    • Carpentry
    • Plumbing
    • Electrical
    • Cabinetry
    • Shower Screens
    • Tiling
    • Painting
    • Plastering
  • Projects
  • Gallery
    • Renovation Gallery
    • Before & After
    • Vanity Gallery
  • Testimonials
  • Renovation Design Ideas
  • Contact Us
Book a Free Renovation Appraisal | 0417 490 938

Renovation Design

Can I Move the Plumbing in My Bathroom Renovation?

Bathroom laundry plumbing considerations Gold Coast
Plumbing is an essential part of any bathroom renovation planning

Reviewed by the Armrock Constructions team — 450+ bathroom renovations completed across the Gold Coast

Quick answer: Yes, you can move the plumbing in a bathroom renovation, and it’s a common request for Gold Coast homeowners wanting a better layout. It typically adds cost and time because it involves a licensed plumber, new waterproofing to AS 3740, and sometimes concrete cutting or bulkheads to reroute pipework — but for most Gold Coast homes and apartments it’s structurally achievable.

Introduction

Our renovations include a collaborative approach to help you understand the options.

One of the most common questions we hear during design consultations is whether moving the plumbing is actually possible, or whether a client is locked into their existing layout. The short answer is that plumbing relocation is done regularly in Gold Coast bathroom renovations — from repositioning a toilet by half a metre to completely flipping a shower and vanity to opposite walls.

What changes from job to job is the complexity, cost and time it adds, which depends heavily on your home’s construction, your floor type, and whether you’re in a house or a high-rise apartment.

This article breaks down what’s actually involved in relocating plumbing, what it typically costs, and when it makes sense to keep your existing wet area footprint instead.

Why Homeowners Move Plumbing

This Gold Coast bathroom renovation by Armrock included a plumbing relocation and merging two rooms.

Most requests to relocate plumbing come down to one of three goals:

  • Better flow. Swapping the position of the shower and vanity, or moving a toilet away from a doorway, often makes a bathroom feel considerably larger without changing its footprint.
  • Adding a second basin. Many Gold Coast homeowners want to upgrade to a double vanity for morning routines, which usually means relocating at least one set of tap points. We’ve written in detail about the advantage of two basins in a bathroom renovation if you’re weighing this up.
  • Converting a bath-only layout to a walk-in shower, or vice versa, which almost always requires drainage to be repositioned.

What’s Physically Involved in Moving Plumbing

Every plumbing relocation involves three trades working in sequence: a licensed plumber, a waterproofer, and a tiler. The plumber disconnects the existing supply and drainage lines, then runs new copper or PEX supply pipes and PVC drainage to the new fixture location. On a concrete slab, this usually means cutting and chasing the slab to bury new drainage below floor level — a job that must be done by a licensed plumber under the Queensland Plumbing and Drainage Act, with the work inspected and certified before it’s covered over.

On a timber-framed floor (common in older Gold Coast houses), moving plumbing is generally more straightforward, since pipework can often be run beneath the floor joists rather than through solid concrete. This is one reason renovation costs and timelines can vary significantly between a 1970s brick-and-tile home and a newer slab-on-ground build.

Once new pipework is in and inspected, the entire wet area needs to be re-waterproofed to AS 3740, the Australian Standard for waterproofing of domestic wet areas. This isn’t optional or something that can be patched around — any time the floor is opened up, the waterproofing membrane is compromised and must be reinstated across the full wet area before tiling begins. Our team coordinates plumbing, waterproofing and tiling as one sequenced process rather than treating them as separate jobs, which is part of our full-service renovation approach.

Moving Plumbing in a High-Rise or Apartment Bathroom

Plumbing considerations are important in all renovations, especially high-rise apartments.

Relocating plumbing in an apartment bathroom renovation carries extra considerations that don’t apply to a standalone house. Drainage in a high-rise typically ties into a shared stack that runs through multiple floors, so any relocation needs to work within the building’s existing drainage points rather than creating entirely new penetrations through a concrete slab shared with the unit below.

Body corporate approval is usually required before any plumbing work begins in a strata building, and waterproofing standards are enforced particularly strictly given the risk of water ingress affecting neighbouring units. We’ve covered this in more detail in our guide to waterproofing in high-rise bathrooms, and our checklist on what to check before starting a high-rise Gold Coast bathroom renovation is worth reading before you commit to a layout change in a strata property.

What It Costs to Move Plumbing

Cost is the main trade-off. Relocating a single fixture — say, moving a toilet 500mm to open up floor space — is a relatively contained job on most slab floors. Relocating multiple fixtures, or moving drainage points across the room (for example, swapping the shower and vanity walls), is a bigger undertaking because it usually means cutting a larger section of slab, running longer pipe runs, and re-waterproofing a larger area.

As a general guide, plumbing relocation work adds to the base cost of a renovation rather than being a fixed line item, since the price depends on floor type, distance the fixture is moving, and whether the existing stack location allows a straightforward reroute or requires a longer detour around structural elements like beams or footings. During a site assessment, our plumber identifies exactly where the existing stack sits and how far a fixture can realistically move before cost outweighs benefit.

When It’s Worth Keeping the Existing Layout

Not every renovation needs moved plumbing to look and function completely differently. In many small bathroom renovations, keeping fixtures on their existing plumbing points and instead upgrading finishes — new tiling, a custom vanity, updated fittings, better lighting — delivers most of the visual and functional improvement at a lower cost and shorter build time. If your budget is tighter, this is often the more cost-effective path, and it’s a conversation we have upfront during every small bathroom renovation consultation.

If a vanity redesign is what’s driving the plumbing question, it’s also worth reading our guide to planning a custom bathroom vanity, since vanity width and basin placement often determine whether tap points need to move at all.

Frequently Asked Questions

Does moving plumbing always require council approval?

Not always, but any drainage work must be carried out and certified by a licensed plumber under Queensland regulations, and apartment or strata properties generally require body corporate sign-off before work begins.

Can I move a toilet to a different wall in my bathroom?

Yes, provided the new location can connect to the existing drainage stack within an acceptable fall (slope) for the waste pipe. Your plumber will confirm this during the initial site assessment.

Is it cheaper to keep the shower and toilet in their original positions?

Generally yes. Keeping fixtures on their existing plumbing points avoids slab cutting and reduces the area that needs re-waterproofing, which lowers both cost and build time compared with a full layout change.

How long does re-waterproofing take after plumbing is relocated?

Waterproofing to AS 3740 typically involves priming, membrane application and curing time before tiling can begin, adding several days to the program compared with a renovation that doesn’t touch the wet area membrane.

Do apartment bathroom renovations have different plumbing rules to houses?

Yes. Apartments connect to a shared building stack and usually require body corporate approval, whereas a standalone house has more flexibility since the plumbing only affects that property.

Ready to Plan Your Layout?

Whether you’re after a full bathroom renovation with a reworked floor plan or a refresh that keeps your existing plumbing in place, our team can assess what’s possible for your home during a site visit. Explore our full range of work on the bathroom renovation Gold Coast page, or book a free appraisal and quote to find out what your layout change would involve.

Book a Free Renovation Consultation & Quote

Filed Under: Renovation Design Tagged With: Bathroom Renovation, Gold Coast Renovations, High Rise Bathrooms, Plumbing Relocation, Waterproofing

7 Signs It’s Time for a Bathroom Renovation

Signs its time to renovate your bathroom
Is it time to renovate your bathroom? Our team can help.

Reviewed by the Armrock Constructions team — 450+ bathroom renovations completed across the Gold Coast

Quick answer: The clearest signs it’s time for a bathroom renovation are visible water damage or mould around tiles and grout, fixtures older than 15–20 years, cracked or lifting tiles, poor storage, and a layout that no longer suits the household. Any one of these on its own is worth a professional assessment; two or more together usually means a full renovation will cost less over time than ongoing repairs.

Most homeowners don’t wake up one day and decide to renovate a bathroom — the decision builds slowly, tile by tile, leak by leak, until the room stops working properly. The problem is that by the time the signs are obvious, some of the damage (especially waterproofing failure) is often already spreading behind the walls. Knowing what to look for early can save thousands of dollars and a much bigger job later.

Below are the seven signs Armrock’s tradespeople see most often when Gold Coast homeowners call for a bathroom renovation quote, along with what each one usually means for the scope and cost of the work.

Book a Free Renovation Consultation & Quote
Gold Coast bathroom renovation team
Armrock Constructions specialises in Gold Coast bathroom renovations

1. Water Stains, Bubbling Paint or a Musty Smell

Discolouration on the ceiling below a bathroom, paint bubbling on an adjoining wall, or a persistent musty smell are the three most reliable indicators of a waterproofing failure. Under the Building Code of Australia and AS 3740, bathroom waterproofing membranes are expected to last the life of the building when installed correctly — so when a membrane fails within 10–15 years, it’s almost always due to a poor original install or ground movement cracking the substrate.

This is one of the few signs that genuinely can’t wait, because moisture trapped behind tiles feeds mould and can compromise structural timber. Our article on waterproofing in high-rise bathrooms goes into more detail on how this plays out in units and high-rise apartments specifically.

2. Cracked, Loose or Discoloured Grout and Tiles

Hairline cracks in grout are normal wear, but tiles that move underfoot, grout that has crumbled away, or charcoal tile bathroom floors that have faded unevenly all point to a substrate or adhesive problem rather than a cosmetic one. Re-grouting can buy a year or two, but if more than 10–15% of tiles in a wet area are affected, a full re-tile is usually more cost-effective than patch repairs. This is also the point where many clients decide to update the look at the same time — swapping dated tiles for a full-wall tiled splashback, a herringbone tiles bathroom feature, or a subway tile feature wall.

3. Fixtures and Fittings Older Than 15–20 Years

Toilets, taps and shower valves have a functional lifespan of roughly 15–20 years, after which internal seals and cartridges degrade regardless of how well they’ve been maintained. Older fixtures also tend to be far less water-efficient — a pre-2000s toilet can use up to three times the water of a modern dual-flush model. If your silver bathroom fittings or tapware are showing corrosion, constant dripping, or water pressure has dropped noticeably, replacement is generally cheaper long-term than repeated plumber call-outs. Our plumbing services page covers what’s typically involved in swapping these out during a renovation.

Newly renovated Gold Coast bathroom
A freshly renovated bathroom by Armrock Constructions

4. Inadequate or Outdated Storage

A single small cabinet or a custom vanity that no longer holds what a household actually needs is one of the most common (and easiest to fix) reasons for a renovation. Modern vanity design has moved toward deeper drawers rather than cupboards with a single shelf, simply because drawers make better use of vertical space. We’ve written a dedicated guide on how many drawers a bathroom vanity should have if storage is the main pain point in your bathroom, along with a broader guide to planning a custom bathroom vanity from scratch.

5. A Layout That No Longer Suits the Household

Bathrooms designed for one stage of life often stop working at the next — a single vanity becomes a bottleneck for a growing family, or a step-in bath becomes a fall risk for ageing residents. This is the sign most likely to justify a full renovation rather than a repair, because layout changes involve moving plumbing and can’t be solved with new fixtures alone. It’s also where the difference between a small bathroom renovation and a main bathroom renovation scope becomes clear, since the fix is rarely just cosmetic.

Upgrading your bathroom adds value to your property
A new bathroom adds value to your property and your lifestyle

6. Poor Ventilation and Persistent Mould

If an exhaust fan struggles to clear steam within 10–15 minutes of a hot shower, or mould keeps returning to grout lines within weeks of cleaning, ventilation capacity is usually the root cause rather than cleaning habits. Australian Standard AS 1668.2 sets minimum extraction rates for bathroom exhaust systems, and many older Gold Coast homes were fitted with fans well below current recommended airflow for the room size. Upgrading ventilation during a renovation is inexpensive relative to the rest of the job and prevents the mould problem from simply returning six months later.

7. You’re Planning to Sell or Are Renovating for Resale Value

Real estate data consistently shows bathrooms and kitchens carry the highest return on renovation spend of any room in the house, because buyers weight them heavily when comparing similar listings. Even a well-maintained older bathroom can visually date a whole property. Browsing our bathroom renovation gallery or testimonials page is a good starting point for gauging what buyers in Gold Coast suburbs like Robina and Southport respond to, before committing to a scope.

A signature Armrock renovation
We deliver a quality result at a reasonable price

What to Do If You’ve Spotted One or More of These Signs

One isolated sign — say, a single loose tile — may only need a repair. But two or more of the above, especially anything involving water damage, waterproofing or plumbing age, is a strong signal that a professional assessment will save money compared with ongoing patch jobs. A licensed builder can identify whether the issue is cosmetic, structural, or somewhere in between, and scope the work accordingly — whether that’s a partial update or a full luxury bathroom renovation.

Frequently Asked Questions

How do I know if my bathroom needs a full renovation or just a repair?

If the issue is isolated — one cracked tile, a single dripping tap — a repair is usually enough. If you’re seeing two or more signs together, particularly water staining, mould, or ageing plumbing, a full renovation is typically more cost-effective than repeated repairs over time.

How much does a bathroom renovation cost on the Gold Coast?

Costs vary significantly based on layout changes, fixture quality and whether plumbing is being relocated. Requesting a free appraisal and quote is the most accurate way to get a figure specific to your bathroom.

How long does bathroom waterproofing last before it needs replacing?

A correctly installed membrane is expected to last the life of the building under Australian building standards. Failure within 10–15 years usually points to an installation issue or substrate movement rather than normal wear.

Is it worth renovating a bathroom before selling a house?

Yes — bathrooms are consistently among the highest-return rooms for renovation spend when preparing a property for sale, since buyers use their condition as a proxy for how well the rest of the house has been maintained.

What’s the average lifespan of bathroom fixtures like taps and toilets?

Most tapware, toilet cisterns and shower valves last 15–20 years before internal components degrade. Corrosion, dripping, or reduced water pressure are the usual early warning signs.

Ready for a Bathroom That Works Again?

If any of these signs sound familiar, the Armrock Constructions team can assess your bathroom and scope the right level of work — from a targeted repair to a full transformation. Visit our bathroom renovation Gold Coast page to see recent projects and get started with a quote.

Book a Free Renovation Consultation & Quote

Filed Under: Renovation Design Tagged With: Bathroom Maintenance, Bathroom Renovation, Bathroom Vanity, Bathroom Waterproofing, Gold Coast Renovations

Assessing a High-Rise Gold Coast Bathroom Renovation: What to Check Before You Start

High rise renovations with Armock Constructions

Reviewed by the Armrock Constructions team — 450+ bathroom renovations completed across the Gold Coast

Quick answer: Before renovating a high-rise bathroom on the Gold Coast, owners should assess waterproofing condition, plumbing access, body corporate approval requirements, and lift/access logistics. A proper pre-renovation assessment identifies these factors early, preventing delays, unexpected costs, and compliance issues once work begins.

Renovating a bathroom in a Gold Coast high-rise isn’t the same process as renovating one in a standalone home. Building access, shared services, and strata requirements all shape what’s possible — and what needs to happen before the first tile is removed. A proper assessment at the outset is what separates a smooth high rise bathroom renovation from one plagued by delays and unexpected costs.

Book a Free Renovation Consultation & Quote
High-rise bathroom renovation specialists Gold Coast
We’re experienced in high-rise Gold Coast bathroom renovations

Why a Pre-Renovation Assessment Matters

In a high-rise apartment, decisions that would be straightforward in a house — like relocating a shower or adding a second basin — can involve shared plumbing risers, structural walls, or waterproofing systems shared with neighbouring units. A thorough assessment before work begins identifies these constraints early, rather than discovering them mid-renovation when they’re far more costly to resolve.

This is a critical part of any skyscraper bathroom renovation or apartment bathroom renovation, and it’s a step we treat as non-negotiable at Armrock, regardless of how straightforward a project appears on the surface.

Step 1: Assessing the Waterproofing and Substrate

The first thing to check is the condition of the existing waterproofing membrane and substrate. Older high-rise bathrooms — particularly those 15–20 years or more since their last renovation — often have membranes well past their functional lifespan, even without visible signs of damage. Because a leak in a high-rise unit can travel through the slab into the apartment below, this assessment carries more weight than it would in a ground-level home. For more detail on this process, see our article on waterproofing in high-rise bathrooms.

High rise apartment renovations Gold Coast
Attention to detail is our calling card

Step 2: Understanding Plumbing and Structural Constraints

High-rise buildings typically run plumbing through shared risers and fixed structural points, which limits how much a bathroom layout can be reconfigured compared to a standalone house. An assessment should confirm:

  • Whether existing drain and supply lines can support a new layout
  • Which walls are structural versus non-structural
  • Access points for plumbing work without affecting neighbouring units

Getting this right from the outset avoids costly redesigns partway through the project. Our plumbing team assesses these constraints on-site before any design work is finalised.

Step 3: Body Corporate and Strata Requirements

Almost every Gold Coast high-rise operates under strata title, which means body corporate approval is typically required before wet-area renovations begin. This can include submitting scope of works, insurance details, and waterproofing compliance documentation. Confirming these requirements early — rather than after materials are ordered — keeps the project timeline on track and avoids disputes with building management.

Step 4: Access and Building Logistics

High-rise renovations come with practical constraints that don’t exist in standalone homes: lift bookings for materials and waste removal, restricted working hours to limit noise disruption to neighbours, and loading dock access for tradespeople. An experienced bathroom renovation builder will factor these logistics into the project schedule from day one, rather than treating them as an afterthought once work is underway.

Step 5: Design Assessment for Compact Footprints

Apartment bathrooms are often more compact than those in standalone homes, which changes what’s achievable within the existing footprint. A design assessment should look at:

  • Whether a custom vanity with tailored storage can maximise a tight space
  • Opportunities for feature elements, such as a herringbone tile accent wall, that add visual interest without requiring extra floor space
  • Whether the layout suits a small bathroom renovation approach or a full reconfiguration

Smart planning at this stage often achieves a more functional, better-finished result than simply replacing what was there before.

How Armrock Assesses High-Rise Projects

With 450+ completed bathroom renovations across the Gold Coast, Armrock manages every stage of the assessment process in-house — from waterproofing and plumbing through to tiling, electrical, and plastering work. This means one team assesses the full scope of a project, rather than owners needing to coordinate multiple trades and contractors independently. You can see the results of past high-rise and apartment projects in our bathroom renovation gallery, and read client feedback in our Gold Coast bathroom renovation reviews and before-and-after transformations.

We work across high-rise buildings throughout the region, including areas like Southport, Broadbeach Waters, and Mermaid Waters, bringing the same assessment-first approach to every project regardless of building or location.

Waterproofing is essential in any bathroom renovation

Frequently Asked Questions

What should be assessed before starting a high-rise bathroom renovation?

Key factors include the condition of existing waterproofing, plumbing and structural constraints, body corporate approval requirements, and building access logistics such as lift bookings and working hours.

How do I know if my high-rise bathroom’s waterproofing needs replacing?

Signs include musty odours, soft or spongy flooring, discoloured grout, or a downstairs neighbour reporting ceiling staining. Bathrooms not renovated in 15–20 years often need membrane replacement regardless of visible symptoms.

Do I need body corporate approval before renovating a high-rise bathroom?

In most Gold Coast strata buildings, yes. Renovations affecting wet areas, plumbing, or shared walls typically require notification or formal approval before work begins.

Can a high-rise bathroom layout be significantly changed during renovation?

It depends on the building’s plumbing risers and structural walls. An on-site assessment determines what repositioning is feasible without affecting shared services or neighbouring units.

How long does an assessment take before a high-rise renovation can begin?

A thorough on-site assessment, including waterproofing and plumbing checks, typically takes place during the initial consultation, with a detailed scope and quote following shortly after.

Start With a Proper Assessment

A successful high-rise renovation starts well before demolition — it starts with a thorough assessment of waterproofing, plumbing, approvals, and access. Getting this right protects your budget, your timeline, and your relationship with neighbours and building management alike.

Get in touch with Armrock Constructions today for an on-site assessment of your high-rise bathroom renovation.

Book a Free Renovation Consultation & Quote

Filed Under: Renovation Design Tagged With: Apartment Bathrooms, Bathroom Assessment, Gold Coast Builder, High-Rise Renovations, Strata Approval

Waterproofing in High-Rise Bathrooms: What Gold Coast Apartment Owners Need to Know

Reviewed by the Armrock Constructions team — 450+ bathroom renovations completed across the Gold Coast

High rise bathroom renovation waterproofing Gold Coast
Armock Gold Coast bathroom renovations – we create beautiful compliant bathrooms

Quick answer: In a high-rise apartment, a bathroom leak can travel through the concrete slab into the ceiling of the unit below, causing damage, insurance disputes, and body corporate involvement. Waterproofing must comply with AS 3740 (the Australian Standard for waterproofing in domestic wet areas), with membranes applied to the correct wall height, all pipe penetrations properly sealed, and correct curing time before tiling begins.

High-rise living on the Gold Coast comes with plenty of perks — ocean views, low-maintenance lifestyles, and prime positions close to the beach. But when it comes to renovating a bathroom several storeys up, there’s one factor that matters more than tile choice or vanity style: waterproofing.

This is the single most important — and most overlooked — part of any high-rise bathroom renovation.

Why Waterproofing Matters More in Multi-Storey Buildings

In a ground-level home, a slow leak might mean a damp patch under the flooring. In a high-rise, the stakes are higher: water can seep through cracked membranes, poorly sealed penetrations, or ageing grout lines, then travel through the concrete slab into the ceiling of the apartment below. The result can range from a stained ceiling to a full insurance claim — and in a strata title building, that often means shared costs and disputes between owners.

This is why waterproofing standards for apartment bathroom renovations are taken so seriously by builders, certifiers, and body corporates. Getting it right the first time protects your relationship with your neighbours and your building manager, not just your own unit.

Our team services the Gold Coast region

Common Waterproofing Failure Points

Across years of bathroom renovations on the Gold Coast, the same failure points come up repeatedly in older high-rise units:

  • Shower recess junctions — where the wall meets the floor, a common spot for membrane breakdown
  • Pipe and drain penetrations — any point where plumbing passes through the waterproof layer
  • Ageing silicone and grout — deteriorated sealant that lets water track into the substrate
  • Balcony and bathroom-adjacent walls — shared walls exposed to weather and internal moisture
  • Under-vanity areas — often neglected during standard renovations, especially around basin plumbing

If a bathroom hasn’t been renovated in 15–20 years, the waterproofing membrane is likely well past its intended lifespan, even without visible damage yet.proofing membrane is well past its intended lifespan, even if there’s no visible damage yet.

Regardless of the bathroom size, our work is of the highest quality

Australian Standards and Why They’re Non-Negotiable

Waterproofing in wet areas is governed by AS 3740, the Australian Standard for waterproofing in domestic wet areas. For high-rise apartments, compliance matters because:

  1. Certifiers and building managers may require proof of compliant waterproofing before sign-off
  2. Non-compliant work can void insurance in the event of water damage
  3. Strata bylaws often place specific obligations on owners renovating wet areas

A qualified team applies waterproofing membranes to the correct height up the walls, seals every penetration properly, and allows correct curing time before tiling — steps that are easy to rush but expensive to fix later.eps that are easy to rush but expensive to fix later.

Signs Your High-Rise Bathroom Needs Attention

YoYou don’t need to wait for a visible leak before renovating. Common warning signs include:

  • Musty smells that don’t clear with ventilation
  • Soft or spongy flooring near the shower or vanity
  • Discoloured grout or bubbling paint on adjoining walls
  • A downstairs neighbour reporting ceiling staining or dampness

If any of these sound familiar, a licensed builder should assess the space before small issues become major, costly ones.

What a Quality High-Rise Renovation Looks Like

Armrock manages the entire process in-house — from plumbing and waterproofing through to tiling and plastering — so nothing is lost between trades. That coordination matters even more in skyscraper bathroom renovations, where lift access, noise restrictions, and body corporate approvals all need managing alongside the physical build.

A quality renovation includes:

  • Full membrane replacement (not a patch-up) for long-term reliability
  • Correctly sealed penetrations around all plumbing and drainage points
  • Compliance documentation where required by body corporates or certifiers
  • Coordinated access and scheduling common to apartment living

Design elements matter too — a custom vanity with smart storage for a compact footprint, or a feature wall using herringbone tiles. See finished examples in the bathroom renovation gallery. our bathroom renovation gallery.

This high-rise bathroom by Armrock features Gold Coast views

A Smaller Space Doesn’t Mean a Simpler Job

Apartment bathrooms are often more compact than standalone homes, but that doesn’t make waterproofing easier — tight spaces and limited access require more precision, not less. Whether the project is a full apartment bathroom renovation or a compact small bathroom renovation, the waterproofing fundamentals don’t change.

Choosing the Right Bathroom Renovation Builder

As a Gold Coast bathroom renovation builder with 450+ completed renovations, Armrock understands the specific challenges of working within strata properties — from lift bookings and building manager sign-off to body corporate bylaws. Read client experiences in our bathroom renovations Gold Coast reviews and before-and-after transformations.

Frequently Asked Questions

Does a high-rise bathroom renovation need waterproofing certification?

Yes. Most strata buildings and certifiers require documented proof that waterproofing complies with AS 3740 before work is signed off, particularly for wet areas above ground level.

What happens if a bathroom leak damages the apartment below?

The owner responsible for the leak may be liable for repair costs to the affected unit, and insurance claims can become complicated if the waterproofing wasn’t compliant at the time of the leak.

Does a high-rise bathroom renovation need waterproofing certification?

Yes. Most strata buildings and certifiers require documented proof that waterproofing complies with AS 3740 before work is signed off, particularly for wet areas above ground level.

How long does waterproofing last in an apartment bathroom?

A properly installed waterproofing membrane typically lasts 15–20 years, though this depends on installation quality, movement in the building, and how well penetrations and joints were sealed.

Do I need body corporate approval to renovate a high-rise bathroom?

In most Gold Coast strata buildings, yes — renovations affecting wet areas, plumbing, or shared walls generally require body corporate notification or approval before work begins.

Do I need body corporate approval to renovate a high-rise bathroom?

In most Gold Coast strata buildings, yes — renovations affecting wet areas, plumbing, or shared walls generally require body corporate notification or approval before work begins.

Ready to Renovate with Confidence?

Waterproofing isn’t the most exciting part of a bathroom renovation, but it’s the part that protects everything else — your investment, your relationship with your neighbours, and your peace of mind. Armrock manages every stage of your high rise bathroom renovation, from compliant waterproofing through to the final finishing touches.

Get in touch with Armrock Constructions today for an appraisal on your high-rise apartment bathroom renovation.

Book a Free Renovation Consultation & Quote

Filed Under: Renovation Design Tagged With: Apartment Bathrooms, Gold Coast Builder, High-Rise Renovations, Strata Renovations, Waterproofing

How Many Drawers Should a Bathroom Vanity Have?

How many drawers should a bathroom vanity have?

It’s one of those questions that seems simple until you’re standing in a showroom, staring at a wall of vanities and realising the answer actually matters quite a lot! The right number of drawers in a bathroom vanity can be the difference between a space that works beautifully every morning and one that leaves you digging through cupboards for a hairdryer cord.

There’s no single correct number.. a vanity built for a compact ensuite has very different needs to one anchoring a spacious main bathroom used by a busy family. What really matters is matching drawer count and layout to how the space is actually used, not just how it looks on the showroom floor.

At Armrock Constructions, we’ve fitted out vanities across hundreds of Gold Coast bathrooms, from tight apartment ensuites to sprawling luxury main bathrooms, and the same lesson comes up again and again: storage should be planned around real, everyday habits, not guessed at during a final fit-out decision.

What Actually Determines the Right Number of Drawers

Four large drawers is popular in many of our Gold Coast bathroom renovation projects

Before landing on a number, it helps to think through a few practical questions.

Who uses the bathroom? A single-occupant ensuite has very different storage demands to a family bathroom shared by two adults and a couple of kids. More people generally means more toiletries, more grooming tools and more reasons to want dedicated drawer space rather than one shared shelf.

What needs to be stored? Hairdryers, straighteners, skincare, shaving kits, medications, spare towels and cleaning supplies all compete for space. A household with two people who each have their own routine will usually want separated storage, which naturally pushes the drawer count up.

How much floor space is available? A small bathroom renovation simply can’t accommodate the same vanity footprint as a larger main bathroom, which means drawer count has to be balanced against overall proportions rather than treated as a fixed target.

As a general guide, most vanities fall somewhere between two and six drawers, with the right number depending on the vanity width, the number of basins and how the household actually lives day to day.

Single Vanity vs Double Vanity Storage Needs

Double vanities have different needs.
Double basins create different requirements for drawers.

A single-basin vanity in a smaller ensuite or powder room often works well with two to three drawers. This is usually enough to separate everyday items from less-used products, without overcrowding a compact footprint.

Double vanities are a different story. When two basins are involved, most households want each person to have their own dedicated storage rather than sharing a single set of drawers. This typically means four to six drawers total, often split evenly beneath each basin so both users have equal, independent access.

If you’re planning a double vanity as part of a renovation, it’s worth thinking about drawer allocation early. Retrofitting extra storage later is far more disruptive than planning your custom bathroom vanity properly from the outset.

Small Bathrooms and Space-Smart Drawer Layouts

Not every bathroom has room to spare, and that’s where clever drawer configuration matters more than sheer quantity. In a small bathroom renovation, a well-designed vanity with two or three deep drawers will often out-perform a wider vanity crammed with shallow ones.

The same logic applies to apartment bathroom renovations, where floor space is at a premium and every centimetre of the vanity footprint has to earn its place. Narrow drawers with internal dividers, or a single wider drawer split into compartments, can offer surprisingly generous storage without pushing the vanity out into valuable floor space.

For high-rise bathroom renovations, where layouts are often fixed by the building’s existing plumbing, getting the drawer configuration right becomes even more important, since there’s usually limited scope to change the vanity’s overall footprint.

This high-rise Gold Coast bathroom renovation features a combination of three drawers and cupboards.
This high-rise Gold Coast bathroom renovation features a combination of three drawers and cupboards

Ensuite and Main Bathroom Considerations

Ensuites tend to serve one or two people with fairly predictable routines, so a compact vanity with two to three well-organised drawers is often plenty. The focus here should be on efficient, purposeful storage rather than maximising drawer count for its own sake.

Main bathrooms, by contrast, tend to see heavier daily use, often from multiple household members with different routines and product collections. Here, a vanity with four or more drawers, particularly when paired with a double basin, tends to hold up far better over time than a minimal storage setup that looked fine on paper but doesn’t match how a busy household actually functions.

This high-rise Gold Coast bathroom renovation features a combination of three drawers and cupboards.
This high-rise Gold Coast bathroom renovation features a combination of three drawers and cupboards

Family Bathrooms and Everyday Storage

Family bathrooms bring their own demands. Between kids’ bath toys, toothbrush clutter, spare towels and the everyday chaos of a shared space, drawer storage needs to be generous and genuinely practical rather than purely decorative.

A family-friendly vanity often benefits from a mix of drawer sizes: a shallow top drawer for small, frequently used items, and deeper drawers below for towels, hairdryers or bulkier products. Pairing this with good bathroom drains and easy-clean surfaces helps keep a busy family bathroom functioning smoothly, not just looking tidy on renovation day.

Luxury Vanities and Custom Storage Solutions

We specialise in customising vanity units in our Gold Coast bathroom renovation projects

At the higher end, luxury bathroom renovations often move beyond a simple drawer count altogether. Custom vanities can include soft-close mechanisms, internal organisers, dedicated appliance charging drawers, and even mixed configurations that combine drawers with open shelving or display niches.

In these projects, drawer count becomes a design decision as much as a practical one. It’s less about hitting a specific number and more about tailoring the storage to a household’s exact habits, products and daily routine, something we work through closely with clients during the design stage of every planning your custom bathroom vanity conversation.

Matching Drawers to Your Renovation Style

Drawer count isn’t the only decision worth thinking through. The finish and material of the vanity itself plays a big role in how the storage looks and performs day to day. Options like timber laminates bring warmth and texture to a vanity front, while the choice between a matte or glossy sink can influence the overall look of the space above the drawers.

It’s also worth considering how the vanity’s benchtop interacts with the drawer fronts below, since a cohesive material palette between benchtop, drawers and splashback tends to give a far more polished result than treating each element in isolation.

Working With a Professional

Getting drawer count and configuration right isn’t just a matter of picking a number off a checklist. It comes down to understanding plumbing constraints, structural layout and how a household actually lives, which is where working with an experienced renovation builder makes a real difference.

Vanity installation also needs to work hand in hand with other trades. Plumbing has to be positioned correctly for basin and drawer clearances, and carpentry needs to be precise enough that drawers glide smoothly for years, not just on installation day. Coordinating this properly is exactly why an all-trades approach tends to produce a better result than managing separate tradespeople individually.

Simple single drawer custom vanities are a fabulous and streamlined solution.

How Armrock Can Help

With more than 450 completed renovations across the Gold Coast, we’ve fitted vanities into just about every bathroom shape and household routine you can imagine. Whether you’re after a compact two-drawer setup for a guest ensuite or a fully custom double vanity for a busy family bathroom, our team works with you to design vanities that suit your space, your budget and the way your household actually lives.

We manage the entire process in-house, from carpentry and plumbing to tiling and finishing, so your vanity isn’t designed in isolation from the rest of the renovation. It’s planned as part of a cohesive bathroom renovation from the very start.

Final Thoughts

So, how many drawers should a bathroom vanity have? Somewhere between two and six, depending on who uses the space, how much storage they genuinely need, and how much floor area the bathroom can spare. There’s no universal right answer, only the right answer for your household.

If you’re planning a renovation and want help working out the ideal vanity configuration for your bathroom, our team is happy to talk through the options and put together a design that fits the way you actually live.

Book a Free Renovation Consultation & Quote

Filed Under: Renovation Design Tagged With: Bathroom Renovation Vanity, Bathroom Vanity, Double Basin Vanity, Vanity, Vanity Design, Vanity Drawers

The Advantage of Two Basins in a Bathroom Renovation

Double-basin Gold Coast bathroom renovation
Gold Coast double basin renovation by Armrock

A double basin vanity is one of the most requested upgrades we see in bathroom renovations Gold Coast homeowners plan today. It’s a simple change that can transform how a bathroom functions every single morning. Here’s what you need to know before adding one to your renovation.

Book a Free Renovation Consultation & Quote

Why More Gold Coast Homeowners Are Choosing Double Basins

Shared bathrooms are one of the most common sources of morning friction in a busy household. Two people trying to brush their teeth, wash their face, or get ready at the same sink rarely ends well.

A two-basin layout solves this instantly. Each person gets their own space, their own tap, and their own bit of bench to spread out on. It sounds like a small thing, but it changes the entire rhythm of a household’s morning routine.

It’s also a trend we’ve seen grow steadily across the Gold Coast in recent years. As more homes are renovated with families, couples, and multi-generational living in mind, the single basin bathroom is starting to feel like a compromise rather than the standard.

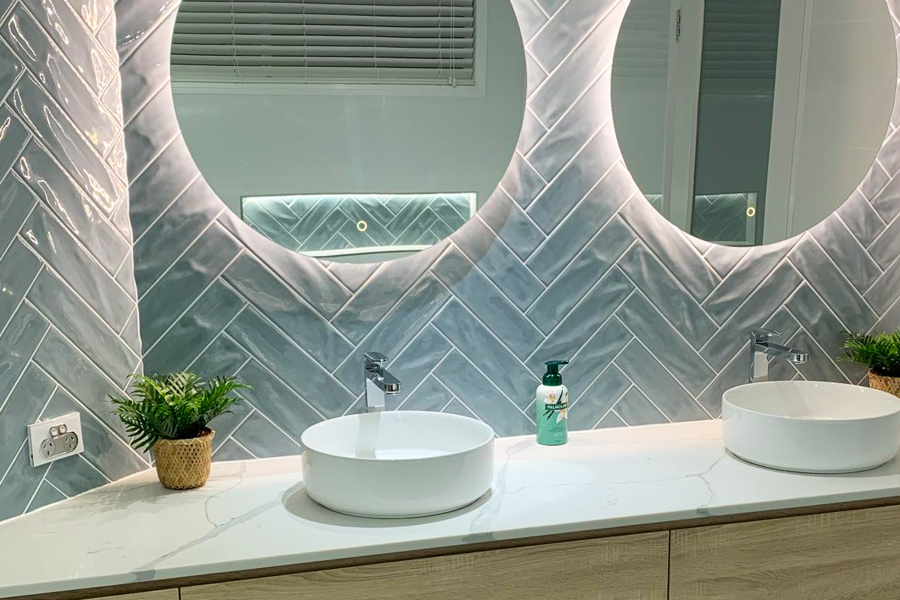
Armrock double-basin renovation with herringbone tiles

The Everyday Benefits of a Two-Basin Bathroom

More Space, Less Morning Traffic
Couples, flatmates, and families with older children all benefit from not having to wait their turn. A double basin means two people can get ready side by side without bumping elbows or negotiating bench space.

This is especially valuable in households where mornings are already tight on time. Removing the queue for the sink is a small change that removes a surprising amount of daily stress.

Added Value for Growing Households
Bathrooms with double basins are consistently popular with buyers, particularly in family-oriented suburbs. If resale value is on your mind, a well-planned two-basin ensuite or main bathroom is a feature that tends to stand out in a listing.

Buyers often see a double basin as a sign that the bathroom has been renovated with genuine everyday use in mind, rather than styled purely for photos.

A More Organised Bathroom
Two basins also mean two separate zones for toiletries, skincare, and grooming products. Instead of one crowded bench, each person has their own space to keep organised. Paired with the right storage, this alone can make a shared bathroom feel considerably calmer.

Design Considerations for Two-Basin Vanities

Custom Vanity vs Off-the-Shelf Options

Standard vanities aren’t always built with two-basin configurations in mind, which is why many of our clients opt for a custom vanity. A custom build lets you dictate the exact spacing between basins, the storage underneath, and the overall proportions of the room.

Off-the-shelf double basin units exist, but they’re built to standard dimensions that don’t always suit older Gold Coast homes or bathrooms with unusual layouts. A custom vanity avoids this problem entirely.

High-rise Gold Coast bathroom renovation with double basins

Choosing the Right Benchtop

With two basins, your benchtop has to work harder. It’s exposed to more daily wear, more water, and more products sitting on its surface. Getting the material right matters more than in a single-basin setup.

A benchtop that looks great but marks easily, or that struggles to handle constant moisture, will show its age quickly across a double basin design. This is worth factoring in early, rather than treating it as a purely visual decision.

Marble Look Laminate: Style Without the Price Tag

One of the most popular choices for double basin benchtops right now is marble look laminate. It gives you the soft veining and premium appearance of natural stone, but at a fraction of the cost and with far less maintenance.

Across two basins, where the benchtop is doubly on display, this balance of style and practicality is hard to beat. It also holds up well to the daily wear that comes with two people using the space at once.

Storage and Cabinetry

A double basin vanity is also an opportunity to rethink your storage. Whether it’s shared drawers in the centre, individual cabinetry either side, or a mix of both, good cabinetry design keeps a two-basin bathroom feeling spacious rather than cluttered.

Tapware and Fixtures

It’s easy to overlook, but tapware choice matters more with two basins than one. Matching fittings either side create a sense of symmetry, while mismatched or budget tapware can make an otherwise well-designed vanity feel unfinished. This is a detail worth discussing with your renovator early in the design process, rather than as an afterthought once the vanity is already installed.

Double basins in a modern Gold Coast bathroom renovation

Practical Considerations Before You Commit

Plumbing and Layout

Adding a second basin isn’t just a design decision, it’s a plumbing one too. Depending on your existing layout, running a second set of hot and cold lines can be straightforward or fairly involved. Our plumbing team assesses this early in the process so there are no surprises once the renovation is underway.

Where possible, positioning both basins on the same wall keeps plumbing runs shorter and more cost effective. This is one of the reasons an early site assessment matters so much for a two-basin project.

Space Requirements

Double basins work best in bathrooms with a bit of breathing room. If you’re working with a smaller footprint, it’s worth reading our notes on main bathroom renovations to understand what’s realistic for your space before committing to a two-basin design.

As a general guide, most double basin vanities need at least 1.5 to 1.8 metres of wall space to feel comfortable rather than cramped. Every bathroom is different, so this is always confirmed on site.

Tiling and Splashback Choices

With two basins side by side, the wall behind them becomes a larger visual feature than in a single-basin bathroom. Careful tiling choices, whether that’s a full-height splashback or a feature tile section between the basins, can tie the whole design together.

Working With the Right Trades

A two-basin vanity touches almost every trade involved in a bathroom renovation, from carpentry for the vanity build itself through to plumbing, tiling, and cabinetry. Coordinating these trades properly is what separates a smooth double basin installation from one that runs into delays and rework.

Ensuite vs Main Bathroom: Where Double Basins Work Best

Double basins are most commonly requested in main bathrooms and parents’ ensuites, where two people are regularly getting ready at the same time. In a main bathroom used by children or teenagers, a two-basin design can also cut down on arguments over sink time.

Smaller powder rooms or guest bathrooms rarely need two basins, and the space is usually better used for storage or a slightly larger single vanity instead. Knowing which bathroom in the home will benefit most is an important first step before committing to the upgrade.

Room for everyone - double basins in Gold Coast bathroom renovations
Room for everyone – double basins in Gold Coast bathroom renovations

Is a Double Basin Right for Your Bathroom?

Not every bathroom needs two basins, and not every household will notice the benefit. But for couples, families, and anyone renovating a main bathroom or ensuite shared by more than one person, it’s an upgrade that pays off every single day.

If you’re planning a higher-end renovation, it’s also worth browsing our guide to luxury bathroom renovations, where double basins are almost always part of the brief.

Ready to Talk Through Your Renovation?

A two-basin vanity is a small design choice with a big impact on daily life. Getting the plumbing, benchtop, and vanity sizing right from the start makes all the difference to how the finished bathroom actually feels to use.

As experienced bathroom renovators Gold Coast homeowners trust, we work through these decisions with you at every stage, from initial layout through to final fit-out.

Get in touch with our team today for a free appraisal and find out whether a double basin design is the right fit for your renovation.

Book a Free Renovation Consultation & Quote

Filed Under: Renovation Design Tagged With: Bathroom Benchtops, Bathroom Renovations, Custom Vanity, Double Basin, Marble Look Laminate

  • Page 1
  • Page 2
  • Page 3
  • Interim pages omitted …
  • Page 7
  • Go to Next Page »

Primary Sidebar

Reiner Ebenhoch

Armrock Constructions did our powder room first. We were so impressed with their work that we contracted Armrock to do a minor reno to our master bathroom and a major renovation of our guest bath room, which also included the complete rebuilt and conversion of one room into a steam room. Again, Armrock did an excellent job! What sets Roland and his team apart is their customer focus, their uncompromising attitude to quality, integrity and customer satisfaction. We can recommend Roland and his team unconditionally and have so already to many of our friends!

Lucy Fisher

Great communication, good attention to detail. We were so impressed. Our new ensuite looks amazing!


Mark & Di Branks

Roland delivered an exceptional product. Our Bathroom upgrade was completed on time and to budget. As with most renovations there were a number of unforeseen issues and Rolands ability to offer practical, cost effective solutions was exceptional. A very professional, clean and tidy builder and we have no hesitation in recommending his services.

Al Dobie

Roland and his team were fantastic. The work was done on time and of a very high standard. Cheers Roland.

Terry Christo

We had the pleasure of dealing with Roland and his team. They are professional courteous clean and most importantly excellent communicators during the process. Their workmanship and pride in achieving an excellent result is a breath of fresh air when dealing with trades people. I highly recommend them.

Small Reno Testimonial

I don’t often write reviews but felt this time I had too. A huge thank you to Roland from Armrock constructions. From the first time I contacted Roland he could not have been more helpful and professional. Roland was on time, got the job done and left my home clean and tidy. Please if your wanting a small spruce up or a full reno done these are the people to call. Thanks once again Armrock.

Andrew Watkins

Roland and his team were very professional and affordable. We had two bathrooms and a laundry renovated by Armrock Constructions and we couldn’t be happier. Would definitely recommend them.

Cameron

Roland from Armrock constructions has completed a few projects for our company and is always a pleasure to deal with. Always reliable, not like some tradies we have chosen in the past. Quality is something Roland strives for and it shows in his work. Would recommend to anyone.


Keith Munday

Very pleased with a very professional job completed by Roland and his team. Roland never failed to turn up when expected or respond to a message if he was unable to take a call. He was also helpful and patient while we changed our minds repeatedly about what we wanted. We’re getting him back to do the kids bathroom!


Joel Boniwell

The moment I contacted the owner Roland I was at ease with proceeding with this company. Not only does he come across as a genuine person, he is punctual and sticks to his word. He had everything organised and the renovation of my en-suite went exactly as planned and the quote was spot on. The tradesman he organised for the job are all extremely punctual and extremely qualified at their specific trades. I can’t give this company a stronger recommendation and will be sure to use Roland and his team for any future renovations. A+ Service in an industry that you will seldom find it in.

Cameron Grant Ruksenas

Great service from the owner Roland. Nothing was a problem and service and price was reasonable! Will recommend to others.


Shayna Kivlins

Highly recommend your company to anyone wanting an amazing and highly professional job done your attention to detail with our kitchen was 120% you were very helpful in all aspects from start to finish and the end product exceeded my expectations. You are a very talented guy and I can’t thank you, Luke the sparkie and Chris the plumber enough for making my kitchen dream come to life.


Matt Lyons

Attention to detail. Great finish. Highly recommend these guys!


Geoff Haigh

Excellent workmanship. Professional, on time. Easy to deal with.

Renovation Testimonial

From quote to completion, Armrock was outstanding. We couldn’t be happier. Hassle free and on budget. If you’re after attention to detail you’ve come to the right place. Highly recommended. Thanks again.


Graham Robertson

Roland renovated both the Ensuite & main bathroom, removing the walls around separate toilets which increased the overall spaces. The team of guys who did the demolition & construction were really easy to deal with & the finish is excellent. It was no problem for us to request minor changes along the way. We’re really pleased with the outcome & would thoroughly recommend.

Richard Anyos

Good, friendly, prompt, reliable service with attention to detail.

Renovation Links

  • Gold Coast Bathroom Renovations
  • Renovation Services
  • Bathroom Renovation Projects
  • Testimonials

Tags

Bathroom Design Bathroom Remodel Bathroom Renovation bathroom renovation Gold Coast Bathroom Renovations Bathroom Style Bathroom Tiling Bathroom Vanity Blinds Contrast Custom Bathroom Design Custom Bathrooms Custom Gold Coast Vanity Custom Vanity Custom Vanity Gold Coast Ensuite Renovation Ensuite Renovations Gold Coast Gold Coast Bathroom Renovations Gold Coast Bathrooms Gold Coast Custom Vanity Gold Coast Renovations Gold Coast Vanity Herringbone Tiles In-Wall Cistern Layout Change LED Lighting LED Lights Marble Laminate Mounted Basin Mounted Basins Plumbing Reno Trades Renovation Design Renovations Renovation Services Renovation Tiling Round Mirror Shower Tapware Tiled Bathroom Niches Tiling Timber-Look Laminates Timber Laminates Timber Look Laminate

Footer

Handy Links

  • Bathroom Renovation
  • Bathroom Renovation Gallery
  • Armrock Services

Free Appraisal & Quote

Our service starts with a free appraisal and quote. Organise an appointment with Armrock Constructions to get your renovation moving in the right direction today.

Armrock Constructions

Hours
We operate Mon-Fri, 8-5pm

Service Area
We service the Gold Coast area.

QBCC Licence
15078854

Copyright © 2026 · Armrock Constructions