• Skip to primary navigation
  • Skip to main content
  • Skip to primary sidebar
  • Skip to footer
Armrock Constructions

Armrock Constructions

Gold Coast Bathroom Renovations

  • Bathroom Renovations
    • Ensuite Renovations
    • Small Bathroom Renovations
    • Main Bathroom Renovations
    • Apartment Bathroom Renovations
    • High-Rise Bathroom Renovations
    • Luxury Bathroom Renovations
    • Projects
    • Vanities
    • Gallery
    • Tiling
    • Bathroom Renovation Fixtures and Fittings
      • Vanities
      • Splashbacks
      • Lighting
      • Showers
      • Drains
      • Toilet
      • Tapware
  • About Us
    • FAQ
    • Renovation Cost
    • Service Area
    • Project Management
  • Services
    • Ensuite Renovations
    • Small Bathroom Renovations
    • Main Bathroom Renovations
    • Apartment Bathroom Renovations
    • High-Rise Bathroom Renovations
    • Luxury Bathroom Renovations
    • Builder
    • Carpentry
    • Plumbing
    • Electrical
    • Cabinetry
    • Shower Screens
    • Tiling
    • Painting
    • Plastering
  • Projects
  • Gallery
    • Renovation Gallery
    • Before & After
  • Testimonials
  • Renovation Design Ideas
  • Contact Us
Book a Free Renovation Appraisal | 0417 490 938

Bathroom Vanity

How Many Drawers Should a Bathroom Vanity Have?

How many drawers should a bathroom vanity have?

It’s one of those questions that seems simple until you’re standing in a showroom, staring at a wall of vanities and realising the answer actually matters quite a lot! The right number of drawers in a bathroom vanity can be the difference between a space that works beautifully every morning and one that leaves you digging through cupboards for a hairdryer cord.

There’s no single correct number.. a vanity built for a compact ensuite has very different needs to one anchoring a spacious main bathroom used by a busy family. What really matters is matching drawer count and layout to how the space is actually used, not just how it looks on the showroom floor.

At Armrock Constructions, we’ve fitted out vanities across hundreds of Gold Coast bathrooms, from tight apartment ensuites to sprawling luxury main bathrooms, and the same lesson comes up again and again: storage should be planned around real, everyday habits, not guessed at during a final fit-out decision.

What Actually Determines the Right Number of Drawers

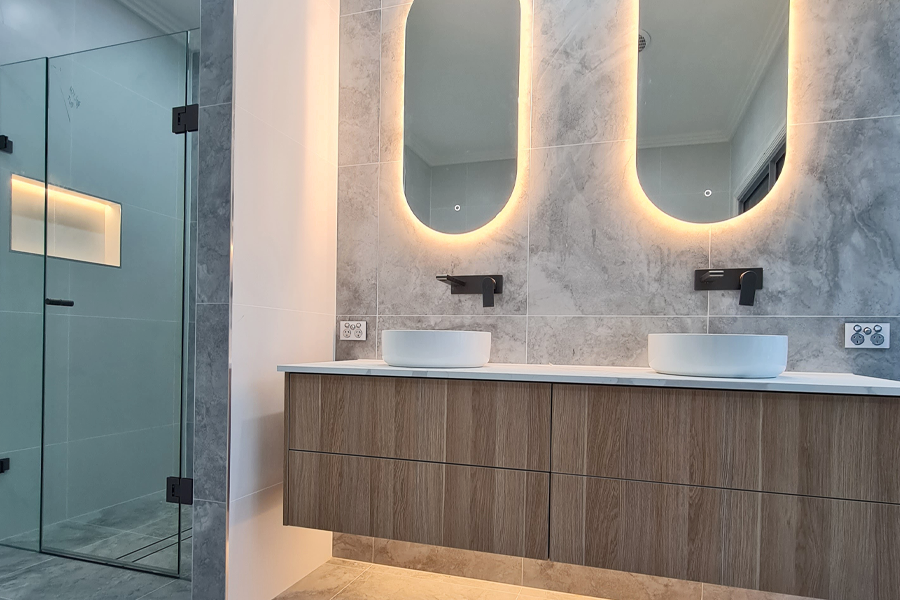
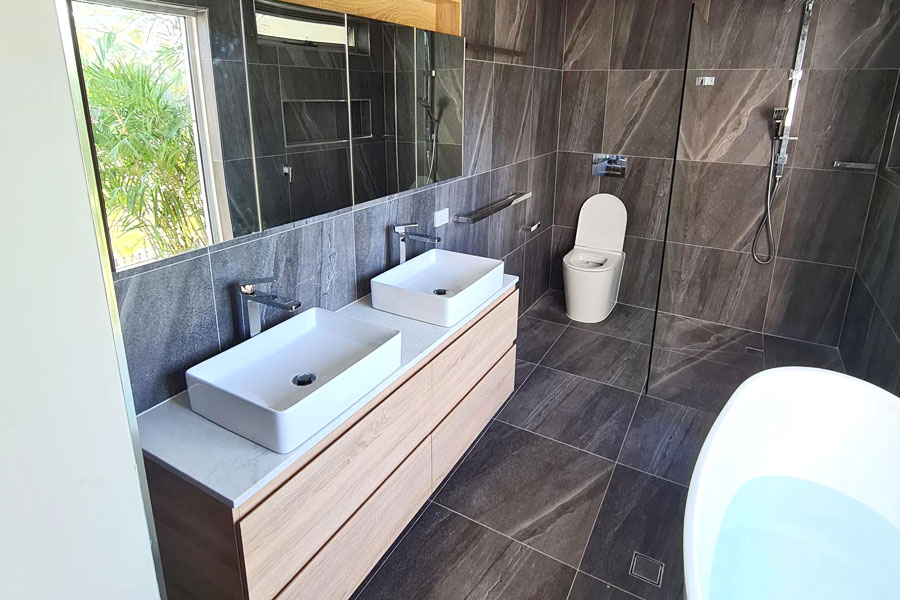
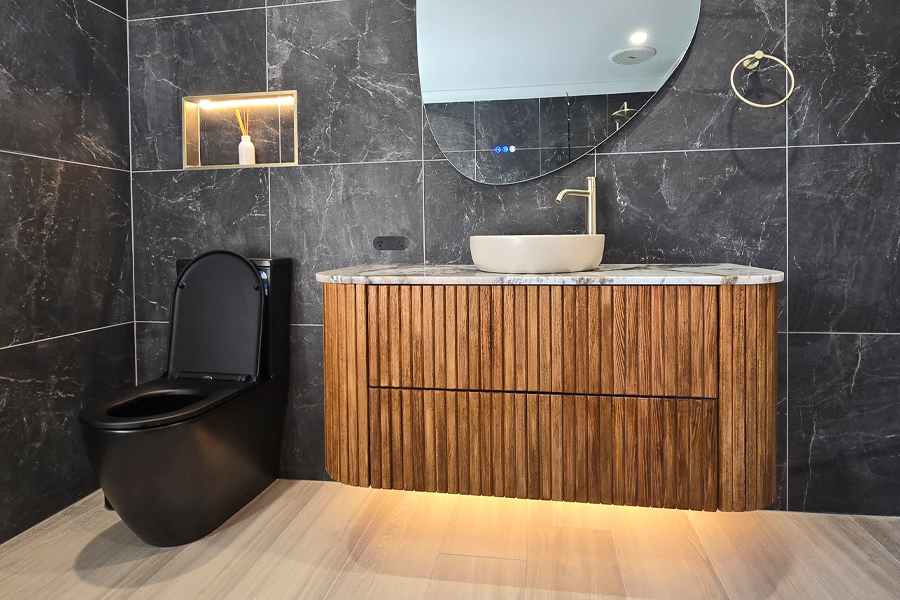
Four large drawers is popular in many of our Gold Coast bathroom renovation projects

Before landing on a number, it helps to think through a few practical questions.

Who uses the bathroom? A single-occupant ensuite has very different storage demands to a family bathroom shared by two adults and a couple of kids. More people generally means more toiletries, more grooming tools and more reasons to want dedicated drawer space rather than one shared shelf.

What needs to be stored? Hairdryers, straighteners, skincare, shaving kits, medications, spare towels and cleaning supplies all compete for space. A household with two people who each have their own routine will usually want separated storage, which naturally pushes the drawer count up.

How much floor space is available? A small bathroom renovation simply can’t accommodate the same vanity footprint as a larger main bathroom, which means drawer count has to be balanced against overall proportions rather than treated as a fixed target.

As a general guide, most vanities fall somewhere between two and six drawers, with the right number depending on the vanity width, the number of basins and how the household actually lives day to day.

Single Vanity vs Double Vanity Storage Needs

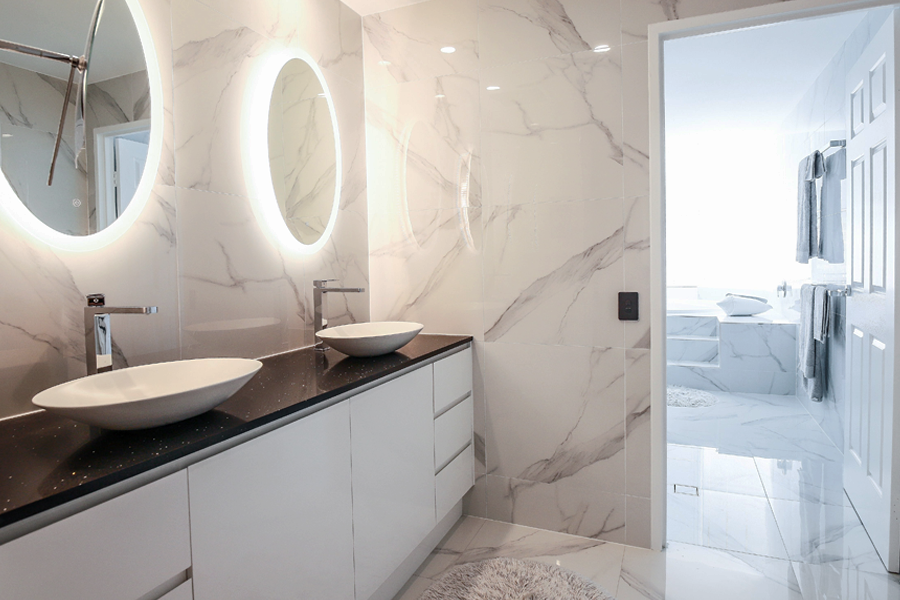

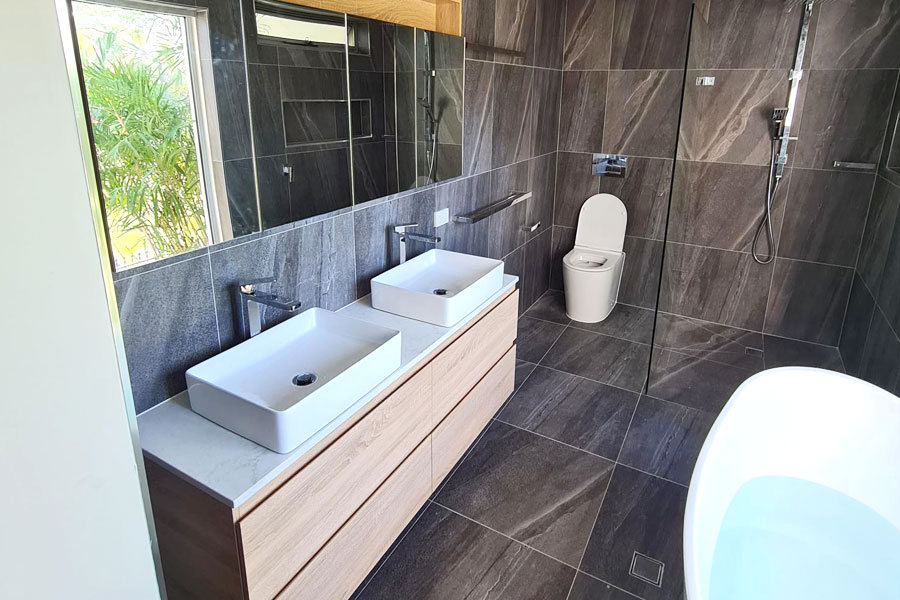
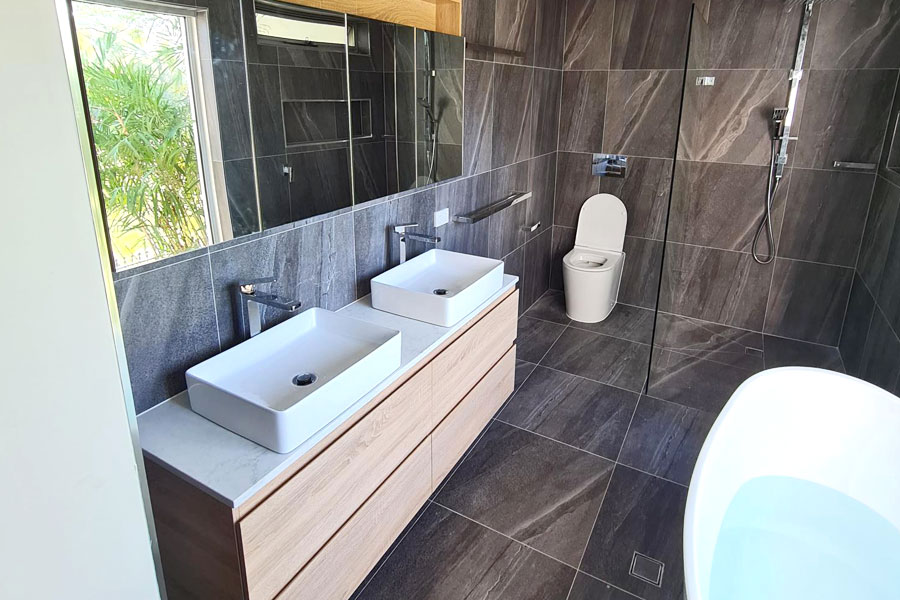
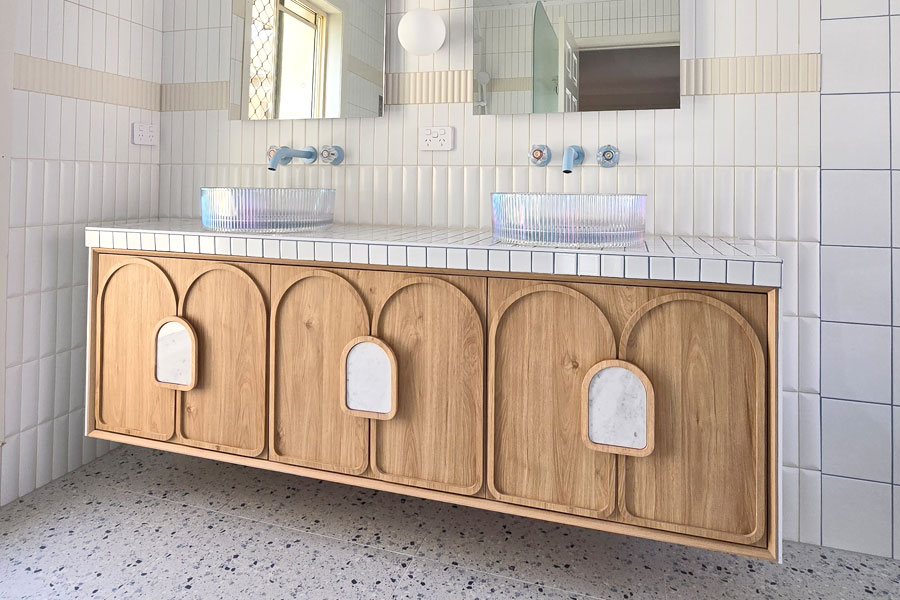
Double vanities have different needs.
Double basins create different requirements for drawers.

A single-basin vanity in a smaller ensuite or powder room often works well with two to three drawers. This is usually enough to separate everyday items from less-used products, without overcrowding a compact footprint.

Double vanities are a different story. When two basins are involved, most households want each person to have their own dedicated storage rather than sharing a single set of drawers. This typically means four to six drawers total, often split evenly beneath each basin so both users have equal, independent access.

If you’re planning a double vanity as part of a renovation, it’s worth thinking about drawer allocation early. Retrofitting extra storage later is far more disruptive than planning your custom bathroom vanity properly from the outset.

Small Bathrooms and Space-Smart Drawer Layouts

Not every bathroom has room to spare, and that’s where clever drawer configuration matters more than sheer quantity. In a small bathroom renovation, a well-designed vanity with two or three deep drawers will often out-perform a wider vanity crammed with shallow ones.

The same logic applies to apartment bathroom renovations, where floor space is at a premium and every centimetre of the vanity footprint has to earn its place. Narrow drawers with internal dividers, or a single wider drawer split into compartments, can offer surprisingly generous storage without pushing the vanity out into valuable floor space.

For high-rise bathroom renovations, where layouts are often fixed by the building’s existing plumbing, getting the drawer configuration right becomes even more important, since there’s usually limited scope to change the vanity’s overall footprint.

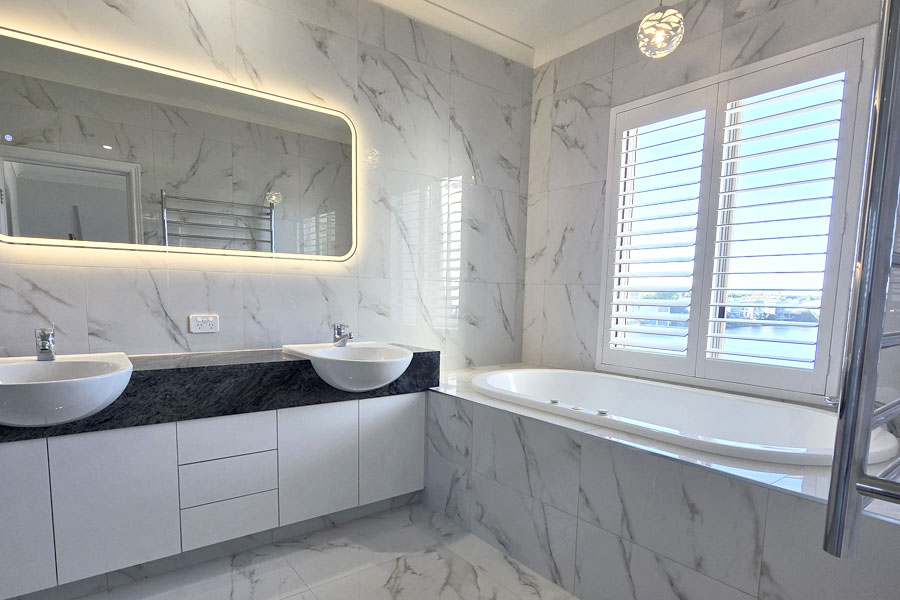
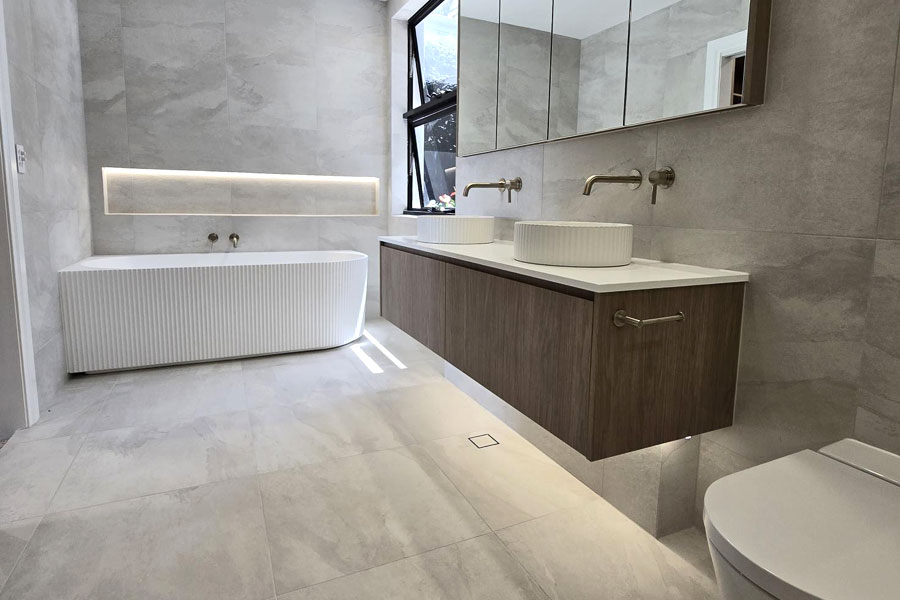
This high-rise Gold Coast bathroom renovation features a combination of three drawers and cupboards.
This high-rise Gold Coast bathroom renovation features a combination of three drawers and cupboards

Ensuite and Main Bathroom Considerations

Ensuites tend to serve one or two people with fairly predictable routines, so a compact vanity with two to three well-organised drawers is often plenty. The focus here should be on efficient, purposeful storage rather than maximising drawer count for its own sake.

Main bathrooms, by contrast, tend to see heavier daily use, often from multiple household members with different routines and product collections. Here, a vanity with four or more drawers, particularly when paired with a double basin, tends to hold up far better over time than a minimal storage setup that looked fine on paper but doesn’t match how a busy household actually functions.

This high-rise Gold Coast bathroom renovation features a combination of three drawers and cupboards.
This high-rise Gold Coast bathroom renovation features a combination of three drawers and cupboards

Family Bathrooms and Everyday Storage

Family bathrooms bring their own demands. Between kids’ bath toys, toothbrush clutter, spare towels and the everyday chaos of a shared space, drawer storage needs to be generous and genuinely practical rather than purely decorative.

A family-friendly vanity often benefits from a mix of drawer sizes: a shallow top drawer for small, frequently used items, and deeper drawers below for towels, hairdryers or bulkier products. Pairing this with good bathroom drains and easy-clean surfaces helps keep a busy family bathroom functioning smoothly, not just looking tidy on renovation day.

Luxury Vanities and Custom Storage Solutions

We specialise in customising vanity units in our Gold Coast bathroom renovation projects

At the higher end, luxury bathroom renovations often move beyond a simple drawer count altogether. Custom vanities can include soft-close mechanisms, internal organisers, dedicated appliance charging drawers, and even mixed configurations that combine drawers with open shelving or display niches.

In these projects, drawer count becomes a design decision as much as a practical one. It’s less about hitting a specific number and more about tailoring the storage to a household’s exact habits, products and daily routine, something we work through closely with clients during the design stage of every planning your custom bathroom vanity conversation.

Matching Drawers to Your Renovation Style

Drawer count isn’t the only decision worth thinking through. The finish and material of the vanity itself plays a big role in how the storage looks and performs day to day. Options like timber laminates bring warmth and texture to a vanity front, while the choice between a matte or glossy sink can influence the overall look of the space above the drawers.

It’s also worth considering how the vanity’s benchtop interacts with the drawer fronts below, since a cohesive material palette between benchtop, drawers and splashback tends to give a far more polished result than treating each element in isolation.

Working With a Professional

Getting drawer count and configuration right isn’t just a matter of picking a number off a checklist. It comes down to understanding plumbing constraints, structural layout and how a household actually lives, which is where working with an experienced renovation builder makes a real difference.

Vanity installation also needs to work hand in hand with other trades. Plumbing has to be positioned correctly for basin and drawer clearances, and carpentry needs to be precise enough that drawers glide smoothly for years, not just on installation day. Coordinating this properly is exactly why an all-trades approach tends to produce a better result than managing separate tradespeople individually.

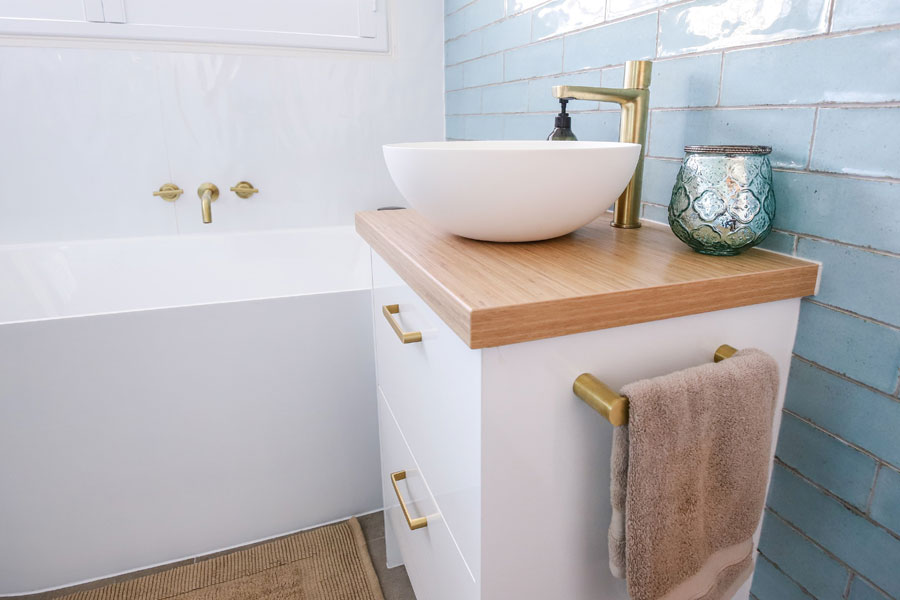
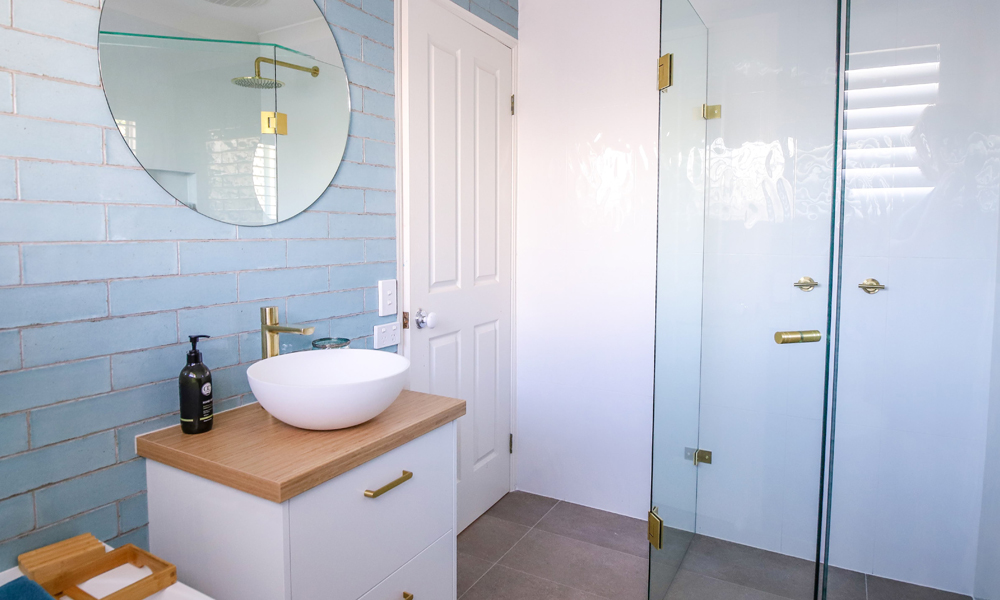
Simple single drawer custom vanities are a fabulous and streamlined solution.

How Armrock Can Help

With more than 450 completed renovations across the Gold Coast, we’ve fitted vanities into just about every bathroom shape and household routine you can imagine. Whether you’re after a compact two-drawer setup for a guest ensuite or a fully custom double vanity for a busy family bathroom, our team works with you to design vanities that suit your space, your budget and the way your household actually lives.

We manage the entire process in-house, from carpentry and plumbing to tiling and finishing, so your vanity isn’t designed in isolation from the rest of the renovation. It’s planned as part of a cohesive bathroom renovation from the very start.

Final Thoughts

So, how many drawers should a bathroom vanity have? Somewhere between two and six, depending on who uses the space, how much storage they genuinely need, and how much floor area the bathroom can spare. There’s no universal right answer, only the right answer for your household.

If you’re planning a renovation and want help working out the ideal vanity configuration for your bathroom, our team is happy to talk through the options and put together a design that fits the way you actually live.

Book a Free Renovation Consultation & Quote

Filed Under: Renovation Design Tagged With: Bathroom Renovation Vanity, Bathroom Vanity, Double Basin Vanity, Vanity, Vanity Design, Vanity Drawers

Timber Laminates in Bathroom Renovations

At Armrock Constructions, we specialise in premium Gold Coast bathroom renovations, delivering beautifully designed, highly functional spaces that stand the test of time. From coastal apartments in
Broadbeach
to family homes in
Robina
and established properties in
Nerang,
we help homeowners transform outdated bathrooms into modern, practical spaces.
One of the most defining elements in many of our renovations is the custom-made vanity unit—often the visual centrepiece of the bathroom.

In modern bathroom design, bespoke vanity styles are increasingly achieved using timber-look laminates. Whether applied to vanity benchtops, cabinetry, or full vanity units, these materials deliver the warmth of natural timber with the durability required for wet areas. The results are so effective that we wanted to showcase how timber laminates can be used—and why they’ve become a standout choice in contemporary bathroom renovations across the Gold Coast.

If you’re planning a bathroom renovation on the Gold Coast, our experienced team would love to help.
Contact Armrock Constructions for a free consultation and quote.
Book a Free Renovation Consultation & Quote
Custom timber laminate vanity Gold Coast

What Are Timber-Look Laminates?

Timber-look laminates are engineered materials designed to replicate the appearance and texture of natural timber. Manufactured through a lamination process—where multiple layers are fused under pressure—they are purpose-built for durability, stability, and moisture resistance.

For bathrooms, this is critical—particularly in high-use family homes and coastal environments such as
Mermaid Waters
and
Runaway Bay,
where humidity and moisture exposure are common.
Unlike natural timber, laminates are hard-wearing, low-maintenance, and water resistant, making them ideal for vanity units, cabinetry, splashbacks, and even flooring.

To explore how laminates integrate into broader bathroom design, see our guide on
Timber Laminates in Bathroom Design.

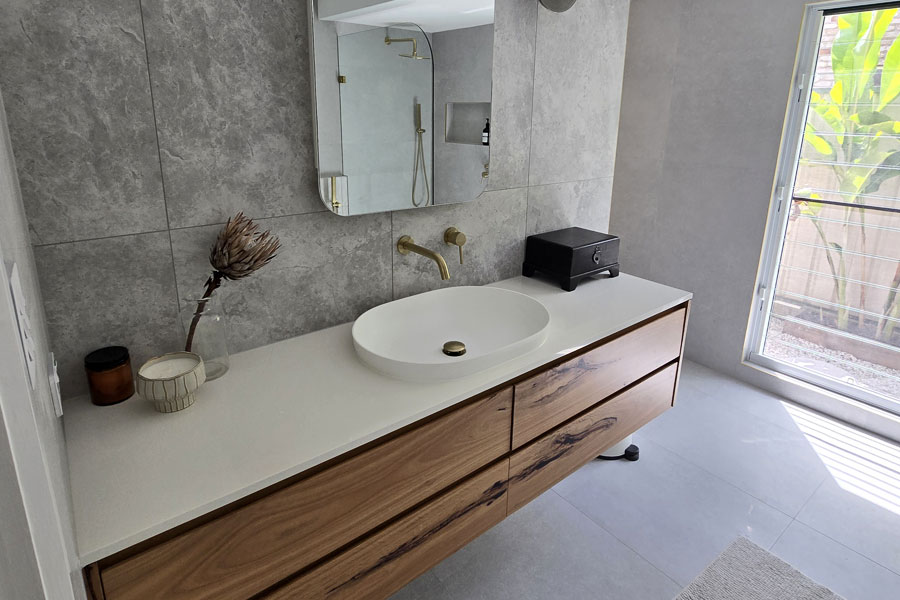
Timber laminate benchtop bathroom vanity

Using Timber-Look Laminates in Bathroom Renovations

In a bathroom renovation, timber-look laminates are most commonly used in custom vanity units, where they help translate design concepts into practical, stylish outcomes. With the wide variety of colours, tones, grains, and finishes available, laminates can create bathrooms that feel:

  • Natural and calming
  • Bold and architectural
  • Warm and inviting
  • Clean and modern

This flexibility makes them particularly popular in renovations across suburbs such as
Burleigh Heads
and
Varsity Lakes,
where modern coastal and contemporary styles are in high demand.
At Armrock Constructions, we provide an end-to-end service—from design consultation to custom cabinetry manufacture and installation—ensuring your vanity integrates seamlessly with tiling, fixtures, lighting, and layout.

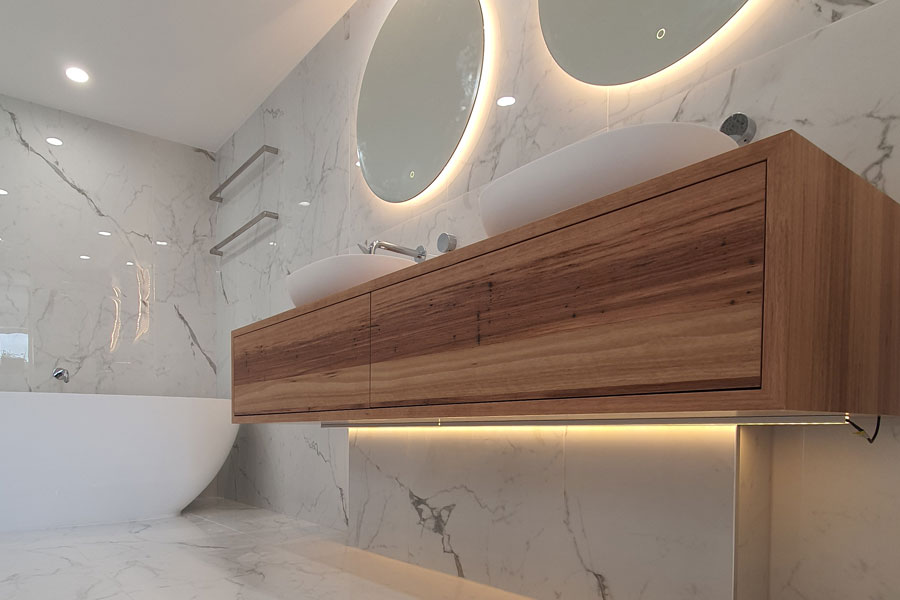
Underlit floating timber laminate vanity Gold Coast

Timber Laminates in Our Gold Coast Projects

Across our Gold Coast bathroom renovation projects, timber-look laminates have been used to achieve a wide range of design outcomes—often forming a visual bridge between tiles, fixtures, and architectural elements.

Recent projects include:

Mosaic Tile Renovation

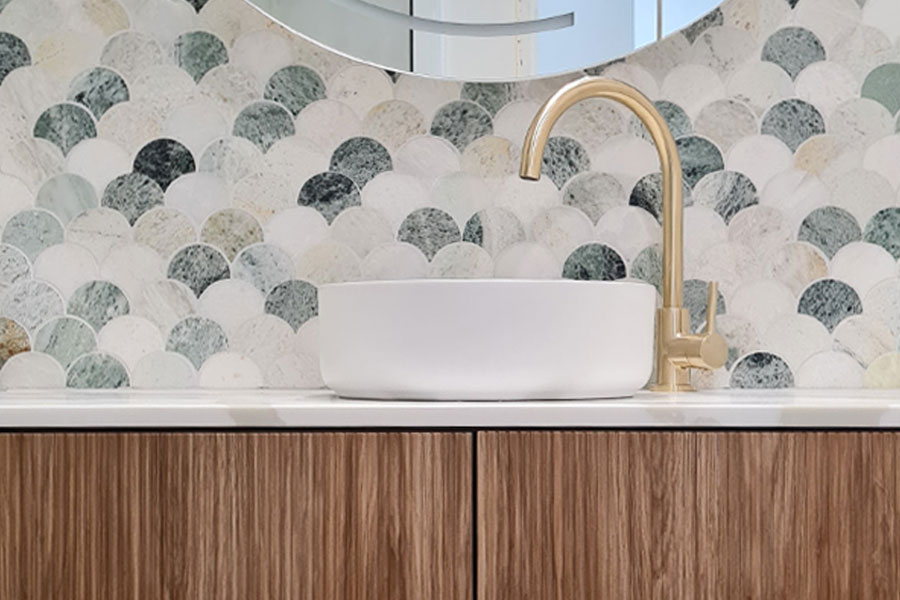
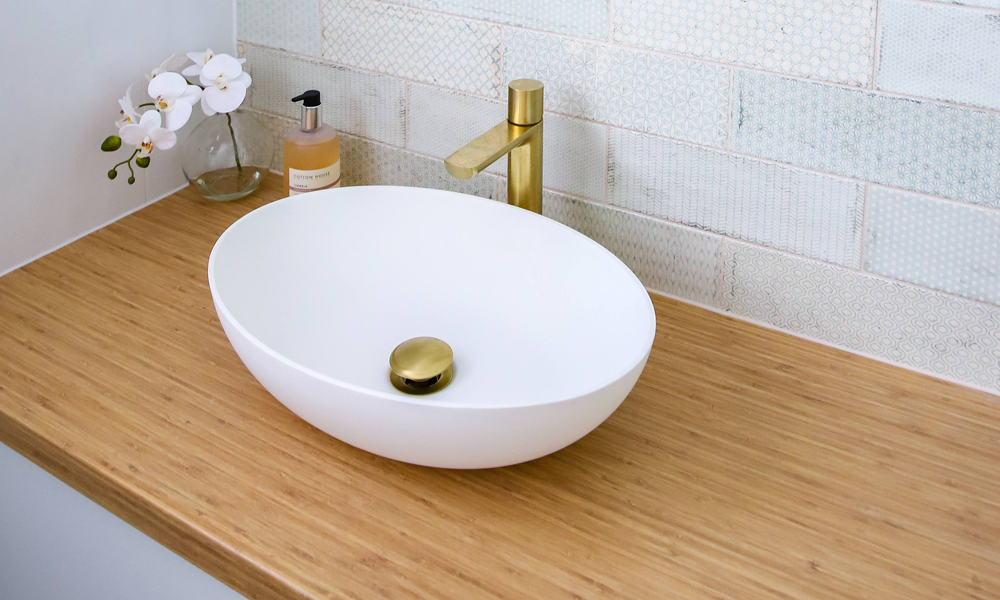
Timber laminate vanity with mosaic tile splashback

A textural mosaic tile bathroom featuring timber-look flooring and brushed brass tapware for a cohesive, high-end result. Learn more about this project.

Brushed Brass Bathroom, Ensuite & Laundry Renovation


Timber laminate benchtop with brushed brass features

A full renovation showcasing timber laminate cabinetry alongside feature tiling and warm metallic finishes. Learn more about this project.

Marble Tiled Opulent Bathroom Renovation – Nerang

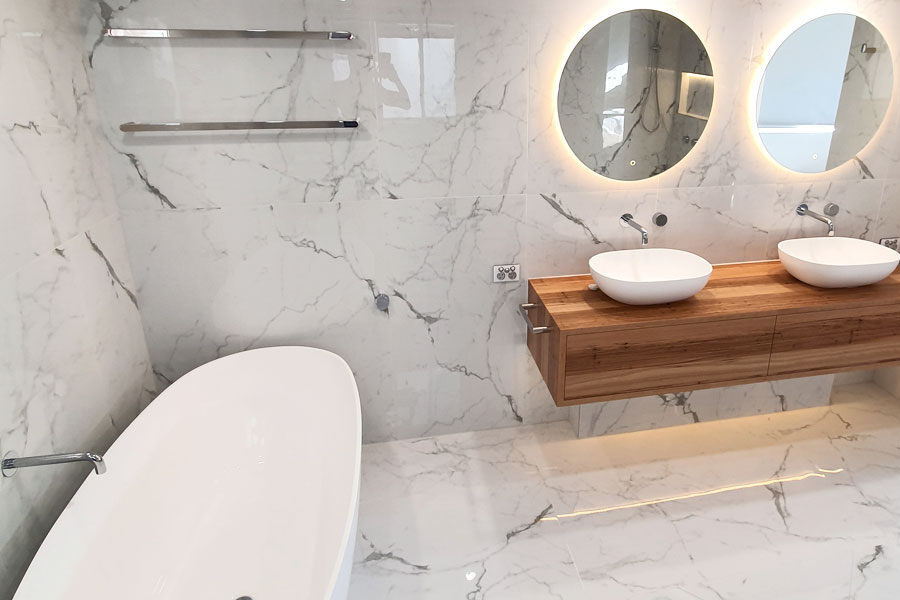
Marble tiles with timber laminate vanity – Gold Coast

A luxury bathroom renovation completed in
Nerang,
combining marble-look tiles with rich timber laminate vanities for balance and warmth. Learn more about this project.

The Advantages of Timber Laminates in Bathrooms

When compared with natural timber and other materials, timber laminates offer significant advantages in bathroom environments:

  • Hard-wearing and durable
  • Water resistant and moisture stable
  • Wide range of colours, grains, and textures
  • Cost-effective compared to solid timber
  • Suitable for both budget and luxury renovations
  • Highly versatile in design application
  • Corners and edges can be curved
  • Strong structural performance
  • Some ranges feature realistic timber textures

These properties allow us to create highly refined details—such as curved laminated edges—that echo round mirrors, freestanding baths, and soft architectural lines.

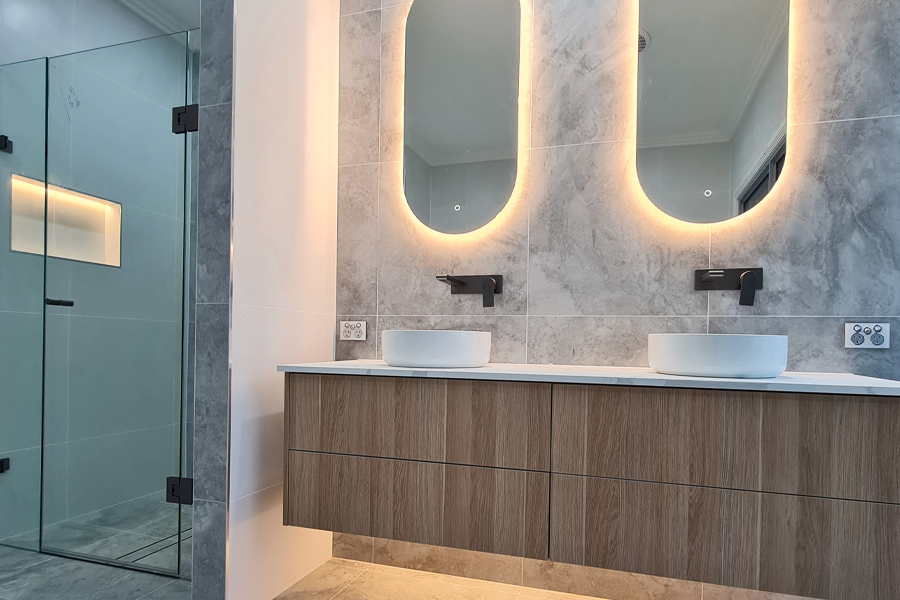
Timber laminate vanity with backlit LED mirrors and tiled niche

Timber-Look Laminates in Vanity Units

Custom vanity units are where timber-look laminates truly shine. They can be used on:

  • Vanity benchtops
  • Cabinet faces
  • Full vanity carcasses

Timber tones help ground a bathroom, add warmth, and visually connect indoor spaces with the natural environment—particularly effective in coastal homes across Palm Beach and Currumbin Waters. Learn more about bathroom vanity options here.

Timber-Look Laminates in Bathroom Flooring

Timber-look laminates and tiles are also an excellent choice for bathroom flooring. Their durability and moisture resistance make them ideal for wet areas, while their larger visual footprint allows them to transform the entire space.

Used correctly, timber-style flooring can:

  • Make bathrooms feel warmer and more inviting
  • Visually enlarge small bathrooms
  • Create continuity between ensuite and bedroom spaces

This approach is particularly popular in family homes throughout Upper Coomera and Helensvale.

Laminate Products We Work With

We’ve achieved outstanding results using Nikpol’s EGGER laminate range, which offers premium timber-look finishes with realistic grain textures and excellent durability.

We work closely with our clients throughout the design process, ensuring material selections align with layout, lighting, splashbacks, and overall renovation goals—whether the project is a compact ensuite or a full luxury bathroom renovation.

Timber laminate vanity by Armrock Constructions Gold Coast

Successful Gold Coast Bathroom Renovations

Bathroom renovations involve careful planning, skilled trade coordination, and informed material choices. At Armrock Constructions, we manage every aspect—design, trades, materials, and finishes—so your renovation journey is seamless and stress-free.

With over 450 successful bathroom renovations completed, we help turn your vision into a bathroom that enhances both lifestyle and property value.

Start your renovation journey today with Armrock Constructions:


Book a Free Renovation Consultation & Quote

Filed Under: Renovation Design Tagged With: Bathroom Vanity, Laminate Bathroom Vanity, Laminated Benchtops, Timber Flooring, Timber Laminates, Timber Look Laminate, Timber Vanities, Timber-Look Laminate Vanities, Timber-Look Laminates

Gold Coast Bathroom Vanities – Where Design, Function & Finish Come Together

High-Contrast Gold Coast Bathroom design with timber vanity with stone benchtop
Custom vanity with tile mosaic splashback feature wall - Gold Coast
Armrock custom vanity in a Gold Coast bathroom renovation

At Armrock Constructions, we specialise in bathroom vanities designed to be the centerpiece of your renovation. We understand the critical role a vanity plays in visual balance, storage efficiency, lighting interaction, and everyday usability.

With over 450 completed bathroom renovations across the Gold Coast, our team can help you take your bathroom vanity vision to completion – even if you’re not sure, we know what works and can help guide your decisions. Talk to us about all aspects – from tiles and splashbacks to lighting, mirrors, and finishes.

If you’re planning a bathroom renovation, your vanity is not an afterthought. It is the foundation of your bathroom design.

Book a Free Renovation Consultation & Quote

The Importance of the Right Vanity in Your Renovation

Selecting the right approach to your vanity is critical to the success of your bathroom renovation. There are different ways of doing vanities, but perhaps the most important consideration is the idea of integration. Whether you opt for a pre-fabricated vanity or a custom-made vanity, the vanity unit needs to be completely integrated with the bathroom design. Ideally, design and functional elements in the vanity should reflect the essence of the bathroom. When this is achieved, the bathroom achieves an integrity that is the key to success. Here’s how we help with this process:

Experience: We are experienced bathroom renovators, with over 450 projects completed. Experience is essential to help our customers bridge the gap between their vision for a vanity and the reality – taking into account considerations such as budget, functionality, location, and bathroom design.

Process: We use a process that we have refined over the years to ensure we deliver the bathroom our customers are looking for. From our free consultation and quote to organising fixtures and fittings, design and construction, we are here to support you with our tried and tested approach.

Great Communication: Great communication is essential for our success. We understand our customers have questions and we are here to answer them. By having great communication through the renovation process, we can support you towards the achievement of the right vanity for your bathroom renovation.

Attention to Detail: We believe the difference between a good bathroom renovation and a great one comes down to attention to detail. Every tile, fitting, and finish is considered with care, ensuring that nothing is left to chance. It is this commitment to getting the small things right that allows us to deliver a result that feels cohesive, considered, and built to last.

Trusted Trades Network: A successful bathroom renovation depends on the quality of the people involved. Over the years we have built a trusted network of tradespeople who share our commitment to quality and craftsmanship. From plumbers and tilers to electricians and cabinetmakers, we coordinate every aspect of your renovation so you don’t have to.

Book a Free Renovation Consultation & Quote

Gold Coast Bathroom Vanity FAQ

Costs vary based on size, materials, storage features, and finishes. We provide clear pricing during your free consultation. Don’t worry – we cover them all when you book a free bathroom renovation quote.
Plumbing costs depend on layout changes. Our team will recommend the most practical and cost-effective solution.

Matt and gloss finishes are both excellent — the best choice depends on lighting, contrast, and overall design goals.

Both have their merits. Wall-hung vanities create a sense of space and are easier to clean around, while freestanding units offer a more traditional look and often provide more storage. The right choice depends on your bathroom size, style, and plumbing layout.

A straightforward vanity replacement can take as little as a day. If plumbing relocation or custom cabinetry is involved, the timeline will be longer. We will give you a clear timeframe during your consultation.

In some cases, yes. It depends on the dimensions of your bathroom and how the layout is configured. Our team can assess your space and advise whether a double vanity is practical or whether a well-designed single vanity would serve you better.

Pre-fabricated vanities are manufactured to standard sizes and are generally more affordable and quicker to install. Custom vanities are built to your exact specifications, allowing for greater design flexibility and a more seamless integration with your bathroom. We can help you decide which option suits your budget and vision.

Drawer configurations, pull-out organisers, and integrated cabinetry are all excellent ways to maximise storage. We work with you to understand how you use your bathroom daily and design a vanity solution that keeps everything within easy reach.

Moisture-resistant materials such as PVC, solid timber with appropriate sealing, and high-quality laminates are all popular choices. The best material depends on your budget, style preference, and the level of humidity in your bathroom. We will guide you through the options during your consultation.

We handle everything from end to end — supply, installation, plumbing connections, and finishing. You deal with one team throughout the entire process, which means fewer headaches and a more cohesive result.

Bathroom Vanity Gold Coast

Timber style benchtop Gold Coast vanity renovation

A vanity is often the first feature people notice when entering a bathroom. It anchors the design and determines how cohesive the space feels. A well-designed vanity provides practical storage that reduces clutter, visual structure and proportion, a connection point for mirrors, lighting, and splashbacks, and a clear style direction (modern, coastal, luxury, timeless).

At Armrock Constructions, we approach vanity design as part of a holistic renovation plan, ensuring it works seamlessly with all surrounding elements.


Custom Bathroom Vanities – Designed for Gold Coast Homes

Every bathroom renovation we complete includes tailored vanity solutions, designed specifically for the space, layout, and lifestyle of our clients.

We consider:

  • Room dimensions and traffic flow
  • Storage requirements (drawers vs cupboards)
  • Single vs double basin needs
  • Integration with tiled niches and splashbacks
  • Long-term durability in humid bathroom environments

From compact ensuites to expansive master bathrooms, our custom vanity designs maximise space while maintaining a refined, premium finish.

Matt vs Gloss Bathroom Vanities – Choosing the Right Finish

Finish selection is one of the most important design decisions in modern bathrooms, and a recurring theme across Armrock Constructions’ renovation designs.

Matt Finish Vanities

  • Soft, contemporary appearance
  • Ideal for luxury and minimalist bathrooms
  • Excellent for creating contrast with gloss tiles or fittings
  • Popular in modern Gold Coast renovations

Gloss Finish Vanities

  • Reflect light and brighten the space
  • Ideal for smaller bathrooms and ensuites
  • Easy to clean and maintain
  • Pair beautifully with LED lighting and mirrors

Choosing between matt and gloss is not about trends — it’s about balance, lighting, and contrast, all of which we guide you through during your consultation.


Colonial style Gold Coast bathroom vanity upgrade

Creating Contrast with Vanity Design

Contrast is a defining feature of high-end bathroom renovations. A vanity can introduce contrast through:

  • Light cabinetry against darker tiles
  • Timber-look laminates paired with white walls
  • Matt finishes offset by gloss splashbacks
  • Floating vanities combined with textured floor tiles

By layering finishes and materials, we create bathrooms that feel intentional, not flat.

Vanity Bench Tops & Splashbacks – Style Meets Practicality

Your vanity bench top and splashback must withstand daily use while maintaining visual appeal.

  • Popular options include:
  • Engineered stone for durability and elegance
  • Solid surface materials for seamless finishes
  • Tiled splashbacks that complement niches and feature walls

We ensure splashbacks integrate seamlessly with vanities, mirrors, and tapware for a cohesive look.

Floating vs Freestanding Bathroom Vanities

A floating vanity installed by the Armrock team

Choosing the right vanity style is essential for both aesthetics and functionality.

Floating Vanities

  • Create a spacious, modern feel
  • Ideal for smaller bathrooms
  • Allow for under-cabinet LED lighting
  • Make cleaning easier

Freestanding Vanities

  • Classic and versatile
  • Often offer greater internal storage
  • Ideal for family bathrooms
  • Work well in traditional and transitional designs

Our team helps you determine which style suits your bathroom layout and daily use.

Lighting & Mirrors – Enhancing Your Vanity

Floating vanity installation by Armrock with backlit mirrors & niche

Vanities work best when paired with the right lighting. We frequently incorporate:

  • LED strip lighting beneath floating vanities
  • Backlit mirrors for even illumination
  • Task lighting for practical daily use

Proper lighting enhances finishes, improves functionality, and elevates the overall bathroom experience.

Expert Installation & All-Trades Project Management

At Armrock Constructions, we manage every aspect of your vanity installation:

  • Plumbing and drainage
  • Electrical and lighting
  • Waterproofing
  • Cabinet installation
  • Final finishing

Because we coordinate all trades, your vanity is installed correctly, efficiently, and to Australian standards — with no delays or stress.

Underlit vanity – Gold Coast Bathroom Renovation

Why Choose Armrock Constructions for Bathroom Vanities on the Gold Coast

✔ Over 450 completed bathroom renovations
✔ Local Gold Coast renovation specialists
✔ Fully licensed and insured
✔ End-to-end project management
✔ Premium materials and trusted suppliers
✔ Honest pricing and clear communication

We don’t just renovate bathrooms — we create well-designed, functional spaces that stand the test of time.

Arch Gold Coast floating vanity renovation

Discuss a Bathroom Vanity for Your Gold Coast Home

If you’re planning a bathroom renovation or upgrading an existing vanity, Armrock Constructions is ready to help.

We offer a free bathroom renovation consultation and quote, providing expert design advice and a stress-free renovation experience from start to finish.

Book your free consultation today and design a bathroom vanity that truly elevates your home.

Book a Free Renovation Consultation & Quote

Filed Under: Bathroom Renovation Tagged With: Bathroom Vanity, Custom Gold Coast Vanity, Gold Coast Custom Vanity, Gold Coast Vanity

Toilets

Wall-Mounted Cistern

Choosing a toilet in your bathroom renovation project is an opportunity to update the style, functionality and ecological footprint of your interior design. In this article, we take a look at some considerations behind this significant choice – what type of toilet should you include in your bathroom renovation?

Book a Free Renovation Consultation & Quote

Types of Toilets

There are many types of toilets! If you’d like to learn about them all, this website has got an extensive list. When you’re choosing one for your Gold Coast bathroom renovation, you don’t need to know every type of toilet in the world. Ultimately, the choice will depend on your stylistic objectives and budget, but here are the ones you should be aware of:

Close-Coupled Toilet

Close-Coupled Toilet

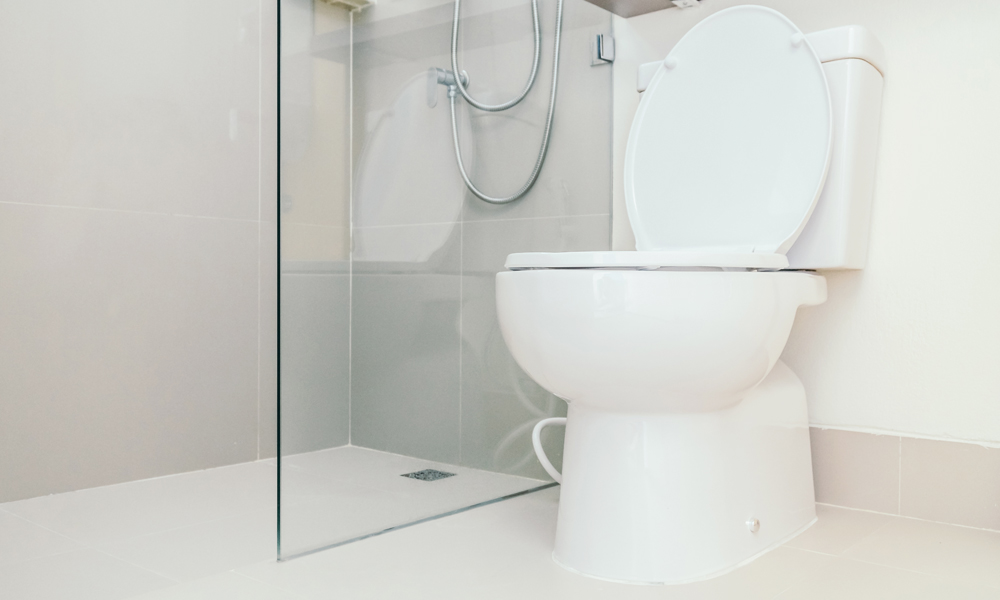
A close-coupled toilet is probably the toilet you think of, when you think of a toilet. The cistern (where the water is held) is visible above the toilet, and the toilet is not connected to the wall. These toilets come in a wide variety of styles and are one of the least expensive option for modern Australian homes.

Back-to-Wall Toilet

Toilet & Bidet
Toilet & Bidet


This back-to-wall toilet was installed by our team in the renovation of a Gold Coast penthouse – nice! This one works just like the close-coupled toilet, except the unit is flush to the wall, creating a neater and more modern impression.

Wall-Mounted Toilet

Wall-Mounted Cistern

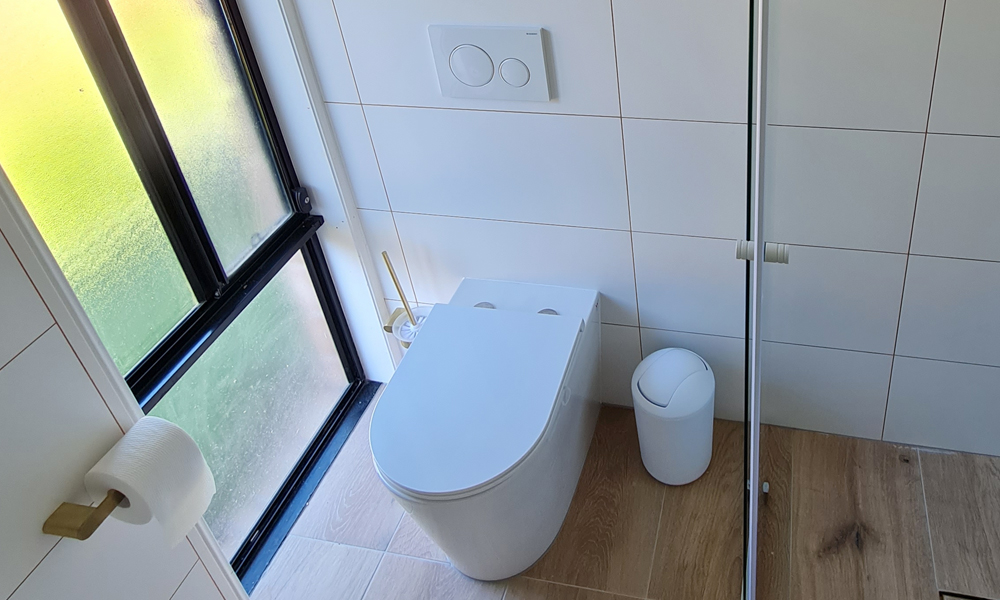
A wall-mounted toilet is built into the wall, and may be elevated from the floor. The cistern is hidden behind the wall, reducing the footprint of the toilet for a minimal and sleek impression.

Water Ratings

Before you purchase a toilet, it’s a great idea to familiarise yourself with the WELS scheme and the energy, and cost-saving benefits of selecting a toilet that uses less water to flush. The following statistics come from www.waterrating.gov.au and illustrate the savings that can be made in water and money across common bathroom and kitchen fixtures. 

For toilets, the water rating label will tell you how much water is used in an average flush.

Every litre less water that a toilet uses in an average flush, will save a typical family of four nearly 6kL and $17.50 each year in water supply charges.

If this family replaces an old single-flush toilet with a flush volume of 12L with a new 4-star toilet with an average flush volume of 3.5L, this will save 50kL and $148 each year on their water bills.

Assumptions: each family member flushes 4 times per day, at an average water price of $2.99/kL (the national average price reported in the 2014–15 Australian Bureau of Statistics Water Account).

You can read more about the WELS scheme here.

Book a Free Renovation Consultation & Quote

Filed Under: Bathroom Renovation Tagged With: Bathroom Vanity, Custom Gold Coast Vanity, Gold Coast Custom Vanity, Gold Coast Vanity

Brushed Brass Bathroom, Ensuite & Laundry Renovation

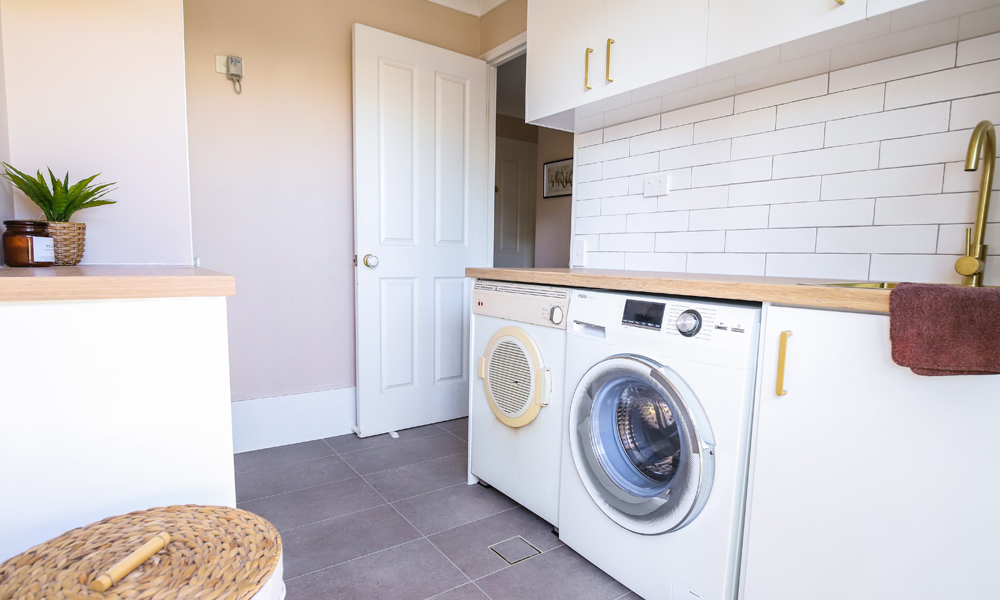
This project displays the quality finish that Armrock Constructions is renowned for. High-calibre workmanship combined with stylistic expertise is our recipe for success. This Gold Coast bathroom, ensuite & aundry renovation is a delight to behold – let’s take a look through some of the features!

Harmonious, Related, But Not Identical

A popular approach with a multi-room renovation such as this one is to opt for an identical stylistic approach. Using the same styles and colours creates a unified and reliable result. When you compare these rooms you will see our team have taken it to the next level. The rooms are related, but not identical. While some features, such as the brushed brassware, repeat through the rooms, other aspects such as the tiling have nuanced differences. The advantage of this nuanced approach is a design with more depth, flavour and visual interest – all delivered while maintaining the sense of relatedness between the rooms.

Bathroom Feature Tiling
Laundry Feature Tiling
Ensuite Interior
Ensuite Interior

Custom Cabinetry

Custom bathroom vanities are an Armrock signature. In addition to meeting the stylistic requirements for the project, we can ensure your vanity is the perfect fit for the space – this comes in very handy in a renovation situation, helping to accommodate the unique combination of fixtures and fittings making up the new spaces. Additionally, we can handle multiple rooms as in this project, making sure the bathroom, laundry and ensuite styles are working together optimally.

Laundry Layout
Laundry Layout

Feature Tiling


Feature tiling is the key to this renovation. Here, tiles are used to relate the rooms while also providing them with their own unique identity. Furthermore, the featured tiles work as a splash back for the vanity, creating a simpler effect with all of the required functionality.

Ensuite Brushed Brass Cabinet

Brushed Brass Fixtures

Brushed brass fixtures links these newly-renovated rooms together, making this Gold Coast bathroom a true standout. The combination of brushed brass fixtures along with the timber compile for a warm look, making these bathrooms inviting and invigorating spaces. Best of all, these simple features create this lovely effect so easily, the result is purely enjoyable and unforced.

Ensuite Basin & Tapware

Laundry Luxury

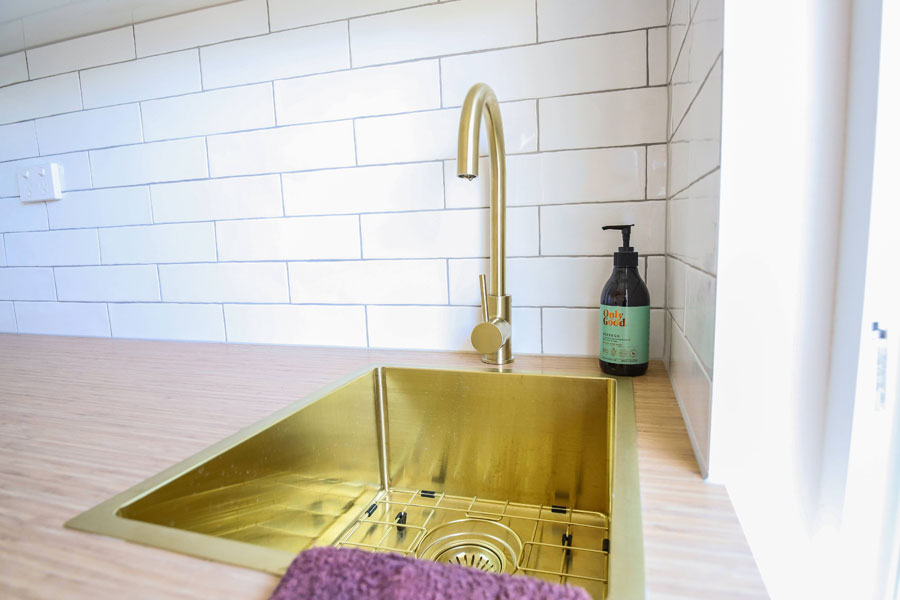

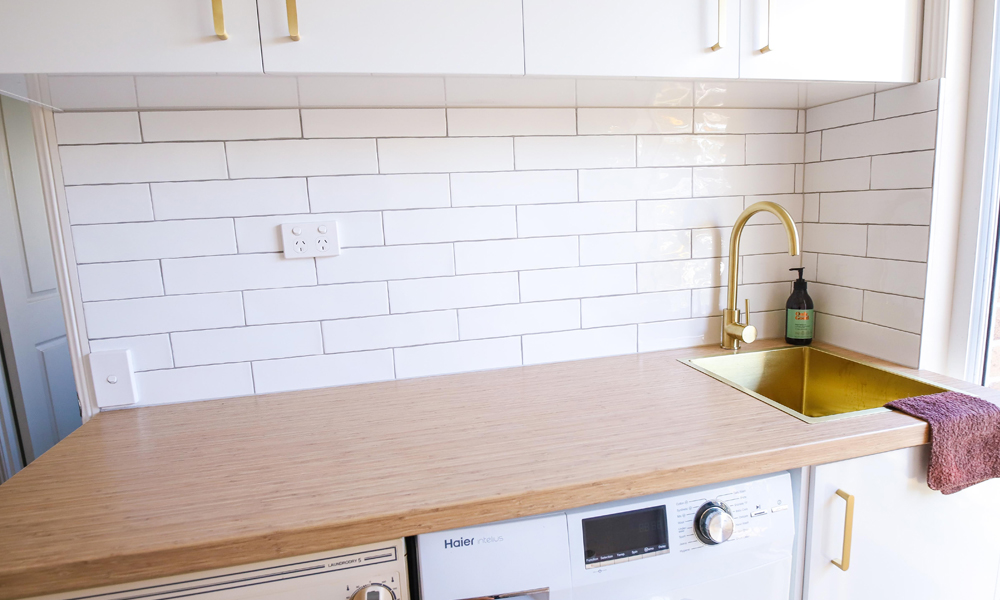
Who said a laundry couldn’t be luxurious? The brushed brass tapware and basin in the laundry provide a playful and opulent touch. While the laundry is a functional space, it should also be a nice space in which to spend time!

Laundry Tap & Sink
Laundry Tap & Sink

Frameless Shower Screen


Completing this simple but compelling bathroom renovation, a frameless shower screen allows the room to feel open and spacious. Brushed brass fittings connect the spaces, connecting the vanity and shower. This is a lovely bathroom to be in.

Bathroom Layout
Bathroom Layout

Discuss Your Bathroom

Armrock Constructions is dedicated to quality bathroom renovations on the Gold Coast QLD. If you’re considering a bathroom makeover, simply contact our team. We provide a free consultation and quote, and we are dedicated to achieving great results for our clients.

Filed Under: Featured Projects, Projects, Timber-Look Laminate Vanities Tagged With: Bathroom, Bathroom Renovation, Bathroom Vanity, Brushed Brass, Ensuite, Frameless Shower, Laundry

Planning Your Custom Bathroom Vanity

Planning Custom Bathroom Vanity
Planning Your Custom Bathroom Vanity

When it’s time to plan your custom bathroom vanity, it’s best to keep an open mind – to not be limited by the functionality of the previous vanity. When you’re designing the look, feel and function of your new vanity, there are multiple ways of aligning your budget with the vanity of your dreams. 

If you’re on the Gold Coast QLD, our renovation team is here to help with custom vanity solutions that rapidly become the centrepiece of our new bathrooms. You can learn more about our custom vanities here. Don’t hesitate to contact our team. We’re here to help, and every new vanity includes a free consultation and quote. 
Following is a collection of ideas to keep in mind to help with the process of designing your new bathroom vanity – brought to you by the Gold Coast’s leading bathroom renovation company, Armrock Constructions. 

Book a Free Renovation Consultation & Quote

New Location or Same Location? 

A renovation is an opportunity to change the layout of your bathroom. Everything can be moved – the shower, the bath, the toilet, and the vanity. Generally, the decision to relocate any major aspect of the bathroom needs to be weighed up carefully. Every move has implications due to the dependency of these types of features on plumbing and electrical. 

The decision to retain your vanity location or change it to a new one is best made with professional assistance. We can help you understand what’s involved and help you make a decision. 

How Many Sinks? 

Custom vanities may feature a single or double sink setup. Double sinks are popular at the moment and are a luxury option that serves the function of improving bathroom efficiency as well as creating a more individualised bathroom experience. If you’re looking to transition from a single sink to a double, talk to our team to understand what may be involved from a plumbing point of view. 

Floor Mounted or Wall-Mounted? 

Vanities can be floor mounted or hung on the wall. By raising them up and mounting them on the wall, space underneath the vanity is freed up which provides space for feet and may improve the visual flow of the room. This is especially important in smaller rooms, but is relevant in rooms of all sizes. 

Tap & Basin Range

Have you ever tried to wash your hands under a tap that’s too low, in a basin that’s too high? When you’re looking at taps and basins / sinks, keep in mind the usability and effortlessness of the solution. The combination should be workable and effective. Ideally, you should be able to freely wash your hands without hitting them on the tap or basin when you do so. 

Integrate Your Vanity

The great thing about custom vanities is the ability to match them to the design of your new bathroom. A popular way to do this is to remember that the highlight features of your vanity (taps, handles, plugs) can be matched with other parts of the bathroom such as door handles, drains, shower taps, etc. This creates an easy integration that will help your vanity to fit into the bathroom. 

Benchtops

If a vanity is the centrepiece of a bathroom then a vanity bench top is the centrepiece of the centrepiece. The style, texture and layout of the bench top all deserve careful attention. We work with stone, timber and laminates to achieve a variety of results across budgets. 

A popular option at the moment is timber-look laminates. These help you to bring a modern design touch to even the simplest bathroom reno. 

When you’re designing a vanity benchtop, there may be established factors that constrain decision-making to certain choices, depending on the situation. However, we bring a variety of experience to such situations and will be able to help create options that work for your bathroom. Learn more about vanity benchtops here.

Splashbacks

Splashbacks (the tiled wall section behind your vanity) play an important role in connecting the vanity aesthetically to the rest of the room. When you’re designing a custom vanity, the design of Splashback needs to be taken into account. 

At the most basic level plain white tiles are always a popular option, and from here your imagination is the limit. Tiles come in a wide variety of shapes, styles and aesthetics. Keep in mind that a flamboyant inclusion may not prove as timeless as a simple and practical solution.

Book a Free Renovation Consultation & Quote

Filed Under: Renovation Design Tagged With: Bathroom Renovation, Bathroom Vanity, Custom Vanity, Custom Vanity Gold Coast, Gold Coast Custom Vanity

Primary Sidebar

Lucy Fisher

Great communication, good attention to detail. We were so impressed. Our new ensuite looks amazing!


Reiner Ebenhoch

Armrock Constructions did our powder room first. We were so impressed with their work that we contracted Armrock to do a minor reno to our master bathroom and a major renovation of our guest bath room, which also included the complete rebuilt and conversion of one room into a steam room. Again, Armrock did an excellent job! What sets Roland and his team apart is their customer focus, their uncompromising attitude to quality, integrity and customer satisfaction. We can recommend Roland and his team unconditionally and have so already to many of our friends!

Richard Anyos

Good, friendly, prompt, reliable service with attention to detail.

Matt Lyons

Attention to detail. Great finish. Highly recommend these guys!


Cameron

Roland from Armrock constructions has completed a few projects for our company and is always a pleasure to deal with. Always reliable, not like some tradies we have chosen in the past. Quality is something Roland strives for and it shows in his work. Would recommend to anyone.


Graham Robertson

Roland renovated both the Ensuite & main bathroom, removing the walls around separate toilets which increased the overall spaces. The team of guys who did the demolition & construction were really easy to deal with & the finish is excellent. It was no problem for us to request minor changes along the way. We’re really pleased with the outcome & would thoroughly recommend.

Cameron Grant Ruksenas

Great service from the owner Roland. Nothing was a problem and service and price was reasonable! Will recommend to others.


Andrew Watkins

Roland and his team were very professional and affordable. We had two bathrooms and a laundry renovated by Armrock Constructions and we couldn’t be happier. Would definitely recommend them.

Shayna Kivlins

Highly recommend your company to anyone wanting an amazing and highly professional job done your attention to detail with our kitchen was 120% you were very helpful in all aspects from start to finish and the end product exceeded my expectations. You are a very talented guy and I can’t thank you, Luke the sparkie and Chris the plumber enough for making my kitchen dream come to life.


Terry Christo

We had the pleasure of dealing with Roland and his team. They are professional courteous clean and most importantly excellent communicators during the process. Their workmanship and pride in achieving an excellent result is a breath of fresh air when dealing with trades people. I highly recommend them.

Joel Boniwell

The moment I contacted the owner Roland I was at ease with proceeding with this company. Not only does he come across as a genuine person, he is punctual and sticks to his word. He had everything organised and the renovation of my en-suite went exactly as planned and the quote was spot on. The tradesman he organised for the job are all extremely punctual and extremely qualified at their specific trades. I can’t give this company a stronger recommendation and will be sure to use Roland and his team for any future renovations. A+ Service in an industry that you will seldom find it in.

Al Dobie

Roland and his team were fantastic. The work was done on time and of a very high standard. Cheers Roland.

Keith Munday

Very pleased with a very professional job completed by Roland and his team. Roland never failed to turn up when expected or respond to a message if he was unable to take a call. He was also helpful and patient while we changed our minds repeatedly about what we wanted. We’re getting him back to do the kids bathroom!


Geoff Haigh

Excellent workmanship. Professional, on time. Easy to deal with.

Small Reno Testimonial

I don’t often write reviews but felt this time I had too. A huge thank you to Roland from Armrock constructions. From the first time I contacted Roland he could not have been more helpful and professional. Roland was on time, got the job done and left my home clean and tidy. Please if your wanting a small spruce up or a full reno done these are the people to call. Thanks once again Armrock.

Mark & Di Branks

Roland delivered an exceptional product. Our Bathroom upgrade was completed on time and to budget. As with most renovations there were a number of unforeseen issues and Rolands ability to offer practical, cost effective solutions was exceptional. A very professional, clean and tidy builder and we have no hesitation in recommending his services.

Renovation Testimonial

From quote to completion, Armrock was outstanding. We couldn’t be happier. Hassle free and on budget. If you’re after attention to detail you’ve come to the right place. Highly recommended. Thanks again.


Renovation Links

  • Gold Coast Bathroom Renovations
  • Renovation Services
  • Bathroom Renovation Projects
  • Testimonials

Tags

Bathroom Design Bathroom Remodel Bathroom Renovation bathroom renovation Gold Coast Bathroom Renovations Bathroom Style Bathroom Tiling Bathroom Vanity Blinds Contrast Custom Bathroom Design Custom Bathrooms Custom Gold Coast Vanity Custom Vanity Custom Vanity Gold Coast Ensuite Renovation Ensuite Renovations Gold Coast Gold Coast Bathroom Renovations Gold Coast Bathrooms Gold Coast Custom Vanity Gold Coast Renovations Gold Coast Vanity Herringbone Tiles In-Wall Cistern Layout Change LED Lighting LED Lights Marble Laminate Mounted Basin Mounted Basins Plumbing Reno Trades Renovation Design Renovations Renovation Services Renovation Tiling Round Mirror Shower Tapware Tiled Bathroom Niches Tiling Timber-Look Laminates Timber Laminates Timber Look Laminate

Footer

Handy Links

  • Bathroom Renovation
  • Bathroom Renovation Gallery
  • Armrock Services

Free Appraisal & Quote

Our service starts with a free appraisal and quote. Organise an appointment with Armrock Constructions to get your renovation moving in the right direction today.
Armrock Constructions

Hours
We operate Mon-Fri, 8-5pm

Service Area
We service the Gold Coast area.

QBCC Licence
15078854

Copyright © 2026 · Armrock Constructions