• Skip to primary navigation
  • Skip to main content
  • Skip to primary sidebar
  • Skip to footer
Armrock Constructions

Armrock Constructions

Gold Coast Bathroom Renovations

  • Bathroom Renovations
    • Ensuite Renovations
    • Small Bathroom Renovations
    • Main Bathroom Renovations
    • Apartment Bathroom Renovations
    • High-Rise Bathroom Renovations
    • Luxury Bathroom Renovations
  • About Us
    • FAQ
    • Renovation Cost
    • Service Area
    • Project Management
  • Services
    • Ensuite Renovations
    • Small Bathroom Renovations
    • Main Bathroom Renovations
    • Apartment Bathroom Renovations
    • High-Rise Bathroom Renovations
    • Luxury Bathroom Renovations
  • Projects
  • Vanities
    • Vanity Solutions
    • Bathroom Benchtop Solutions
  • Gallery
    • Renovation Gallery
    • Before & After
    • Vanity Gallery
  • Testimonials
  • Renovation Design Ideas
  • Contact Us
Book a Free Renovation Appraisal | 0417 490 938

Projects

Main Beach Bathroom Renovation Review: A Gold Coast Before and After

Quick answer: This Main Beach bathroom renovation included updating a spa bath, framed shower screens and older patterned tiling with large-format stone-look tiles, frameless glass, floating vanities, mirror cabinets and flush floor wastes across the ensuite, main bathroom and toilet.

Before-and-after photos show what a renovation changes, but not how the pieces fit together. This project review covers what the Main Beach bathrooms looked like before, what Armrock changed and why those choices suit compact Gold Coast bathrooms. We’re dedicated to happy customers – read feedback from our clients on our testimonials page.

What the bathroom looked like before
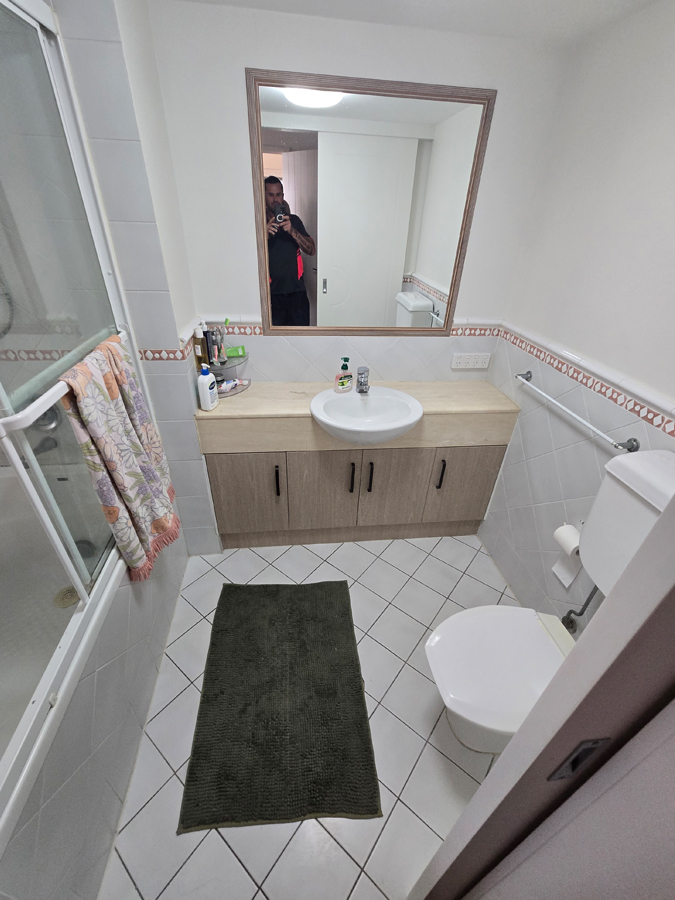
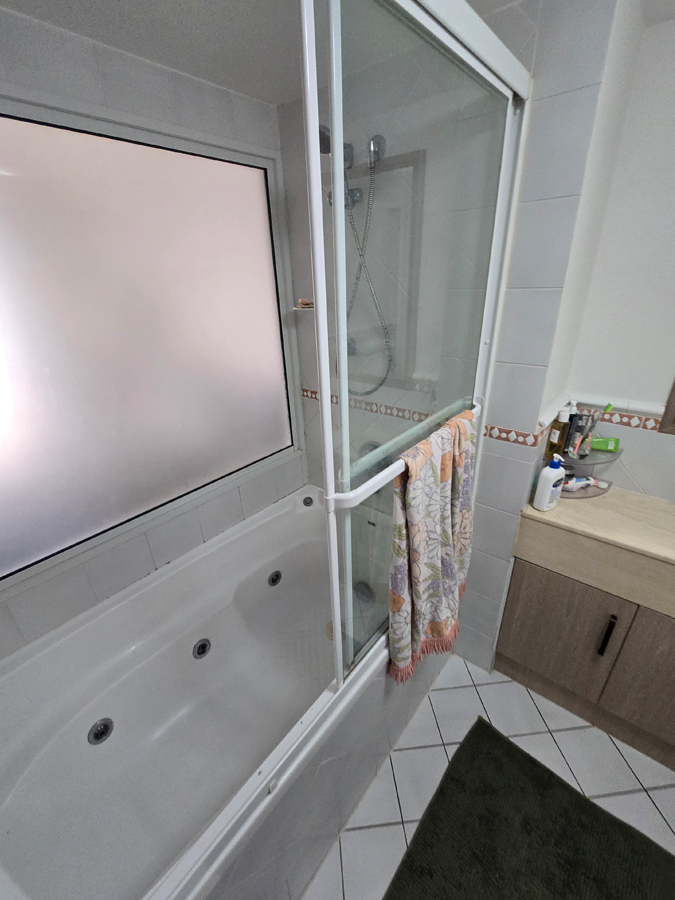
View of bathroom interior prior to renovation.
View of bath with spa jets prior to renovation.
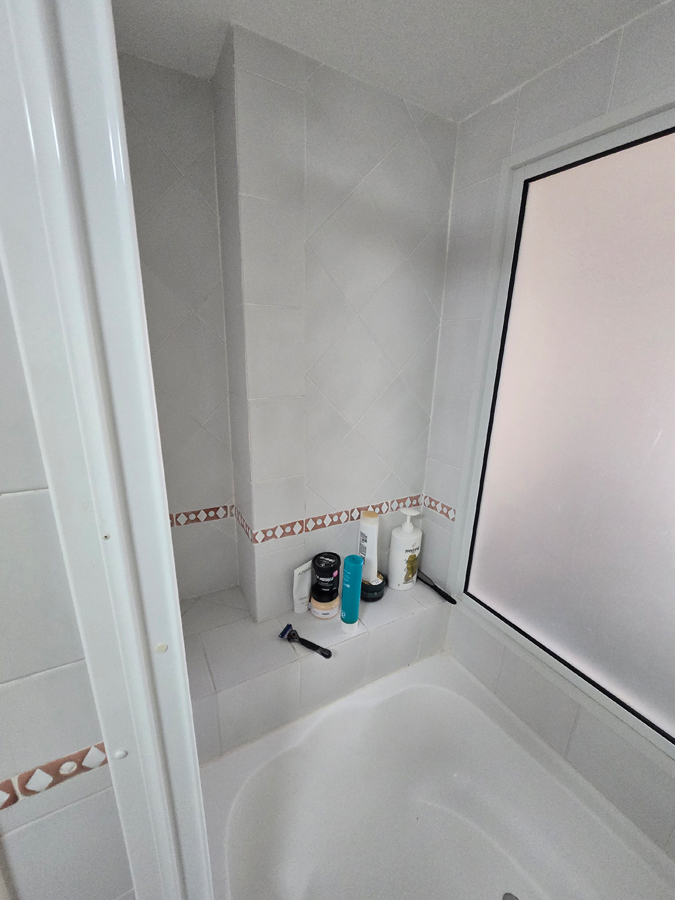
View of bath before reno.
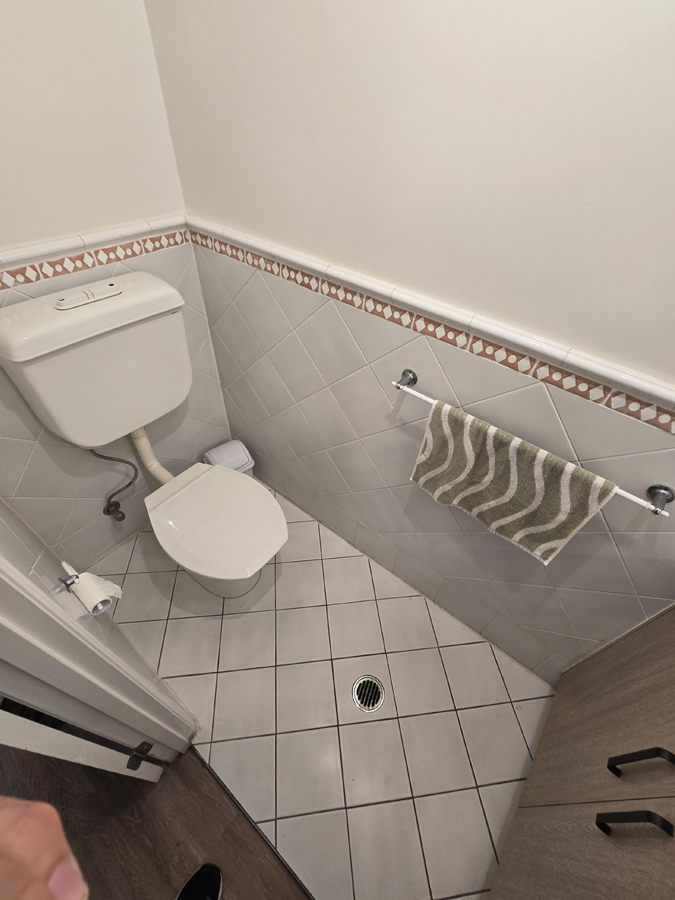
View of toilet before reno.
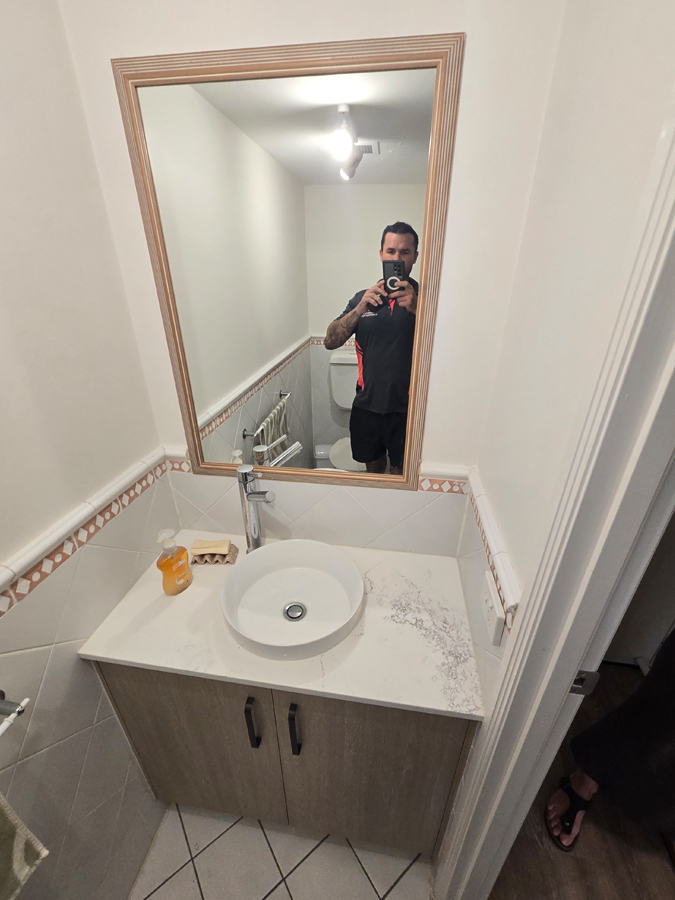
View of vanity before reno.
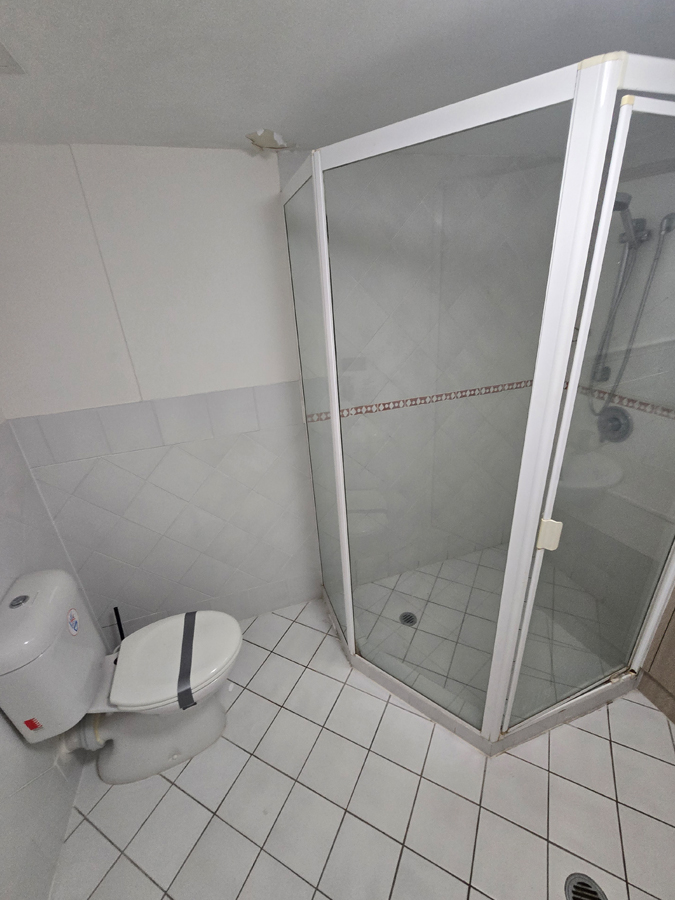
Shower and toilet before renovation.

The original bathrooms had the features of an older fit-out:

  • A spa bath with jets under a frosted window, with a sliding framed screen and a shower over the bath.
  • A pentagonal corner shower with white aluminium framing and a hinged door.
  • A small vanity with a beige benchtop, a drop-in basin and a timber-framed mirror.
  • White floor tiles laid on the diagonal, with a terracotta-and-white patterned border running through the wall tiles.
  • A separate toilet with an exposed cistern and pipework.

The layout wasn’t the main problem. Framed screens collect soap scum in their tracks, small tiles mean many grout lines to clean, and the vanities offered little storage. The ensuite was narrow, so the corner shower took up a lot of the floor.

What Armrock changed

The scope covered the whole wet-area fit-out:

  • Removed the spa bath, shower screens, vanities, tiles and old fittings
  • Rebuilt and waterproofed the wet areas
  • Laid large-format stone-look tiles on the walls and floors
  • Installed frameless glass shower screens and a tiled half-wall
  • Built floating timber-look vanities with white benchtops and vessel basins
  • Added mirror cabinets with timber frames
  • Fitted wall-mounted tapware, a shower niche, towel rails and new toilet suites
  • Replaced the floor wastes with square tile-insert drains

Our bathroom renovation builder service coordinates these trades so each stage is finished before the next begins.

A walk-in shower in place of the spa bath

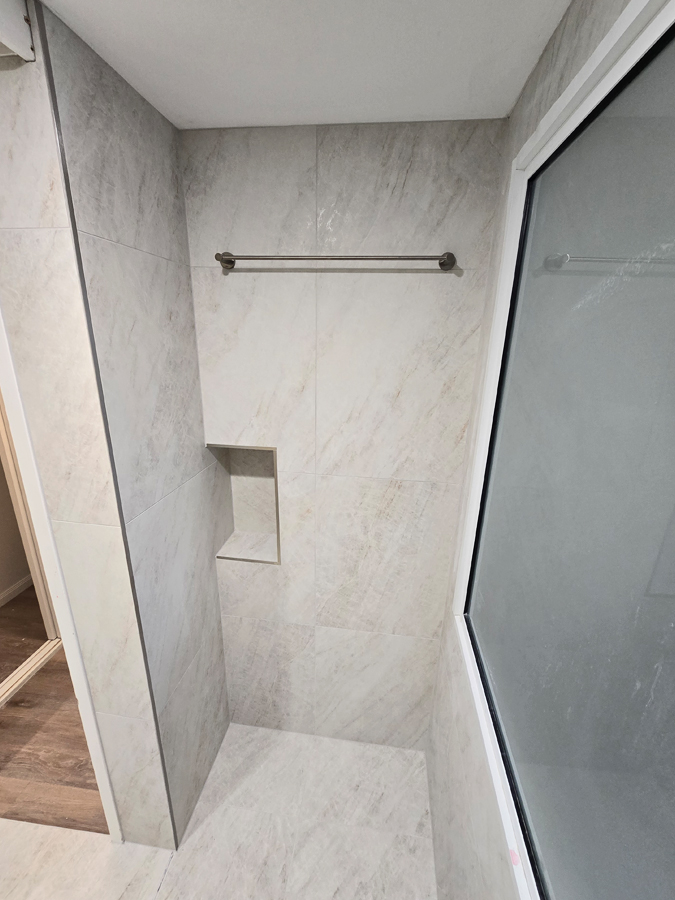
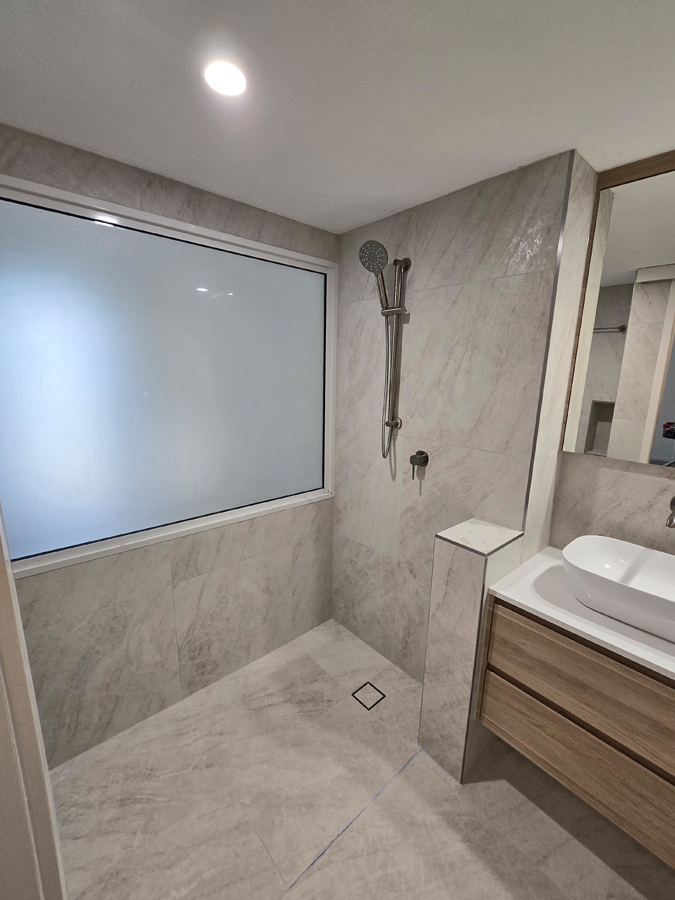
The biggest change in the main bathroom was removing the spa bath and creating a walk-in shower beneath the same frosted window. The finished shower has a hand shower on a rail, a recessed tiled niche for products and a stainless towel rail on the back wall. Keeping the frosted window preserved natural light and privacy, with no need to move the window.

In the ensuite, a frameless glass panel replaced the framed pentagonal enclosure, and a low tiled wall closes in the shower on the vanity side. With no frame or track, the floor reads as one continuous surface and the room feels larger. Our shower screen installation team fits frameless screens after the tiling is complete.

Replacing a bath with a shower often involves moving the waste. Our guide on moving the plumbing in a bathroom renovation explains what’s possible, and our article on whether a bathroom should have a bathtub helps you decide.

Floating vanities and mirror cabinets
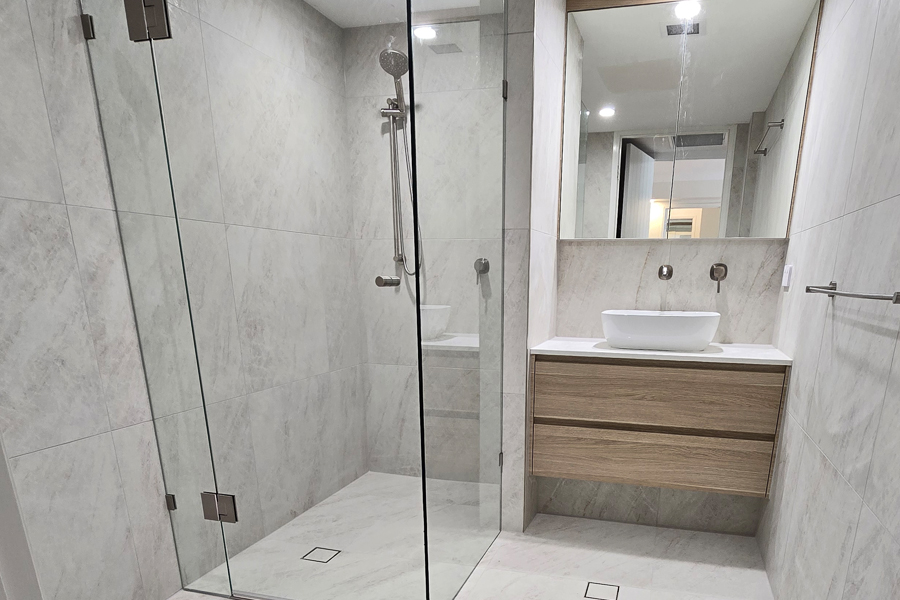
Floating vanity & shower
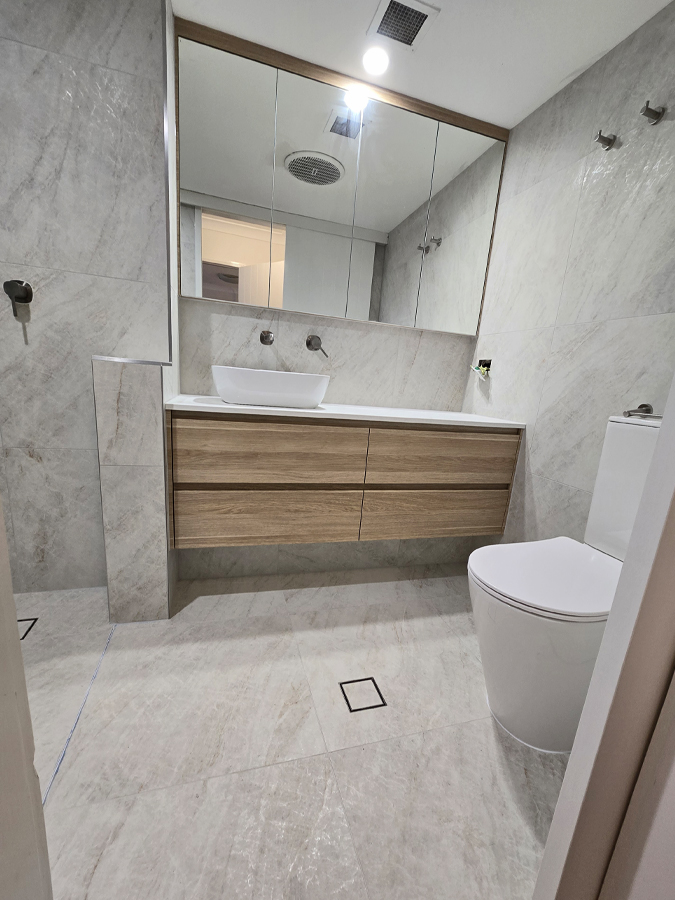
Floating vanity and toilet

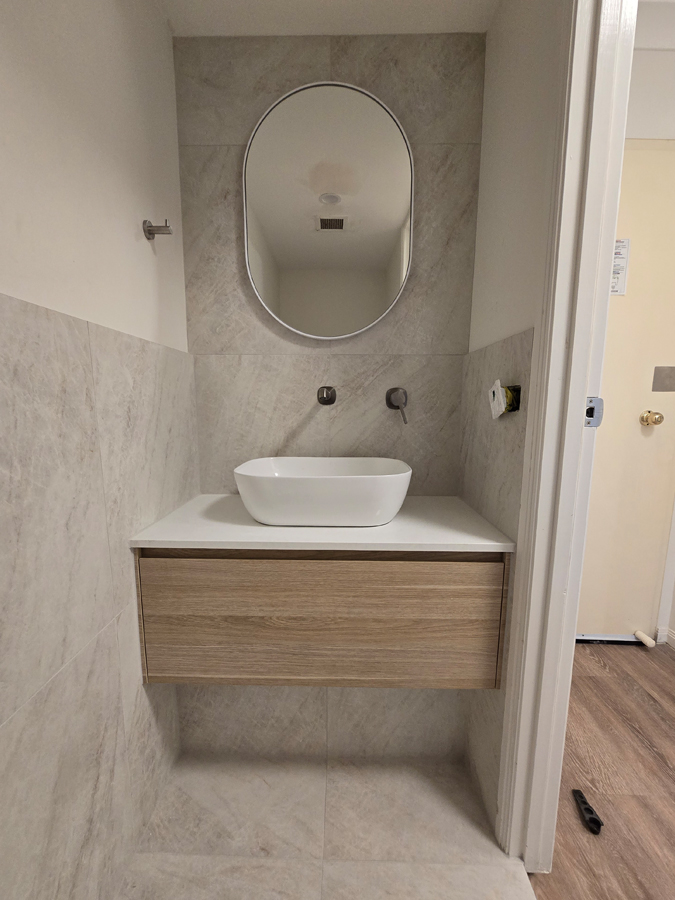
Each vanity area was rebuilt around a floating timber-look cabinet with a white benchtop and a white vessel basin. The main vanity has four drawers in two rows, with wall-mounted tapware above the benchtop. A mirror cabinet with a timber frame sits above it, adding concealed storage without crowding the wall. A smaller single-drawer vanity with an oval mirror was fitted in the compact toilet area.

Floating vanities suit small bathrooms for three reasons:

  • More visible floor. The room looks larger because the tiles continue beneath the cabinet.
  • Easier cleaning. There is no plinth to trap water or dust.
  • Wall-mounted tapware. The benchtop stays clear, so it wipes down in one pass.

Our freestanding versus floating vanities guide compares both options. For vanity styles and layouts, see our bathroom vanities page and the vanity gallery. The cabinetry is built by our cabinetry team to suit each space.

Large-format tiles and flush drains
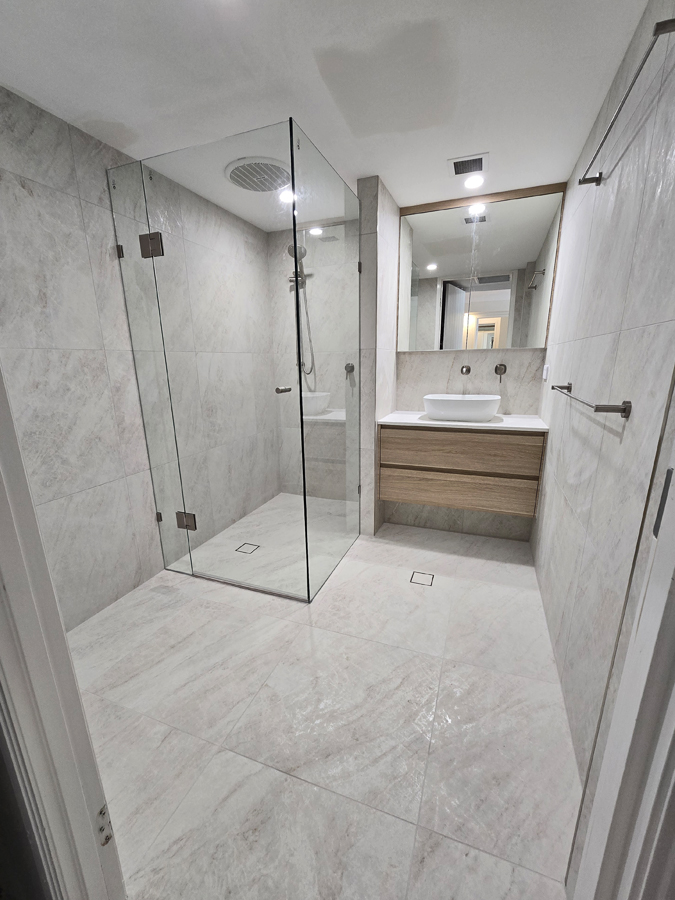
Wide view of bathroom
Shower interior & tiling

The new tiling is a large-format, stone-look tile in soft grey, used on both the walls and floors. Large tiles mean fewer grout lines, which reduces cleaning and gives a calm, continuous finish. Carrying the same tile across the wall and floor makes small rooms look larger.

Two details stand out. The floor wastes are square tile-insert drains, which sit flush with the floor and show only a thin edge. In the toilet, the tiles run up to a half-height line, with matching tile skirting at the base. Our bathroom drains guide explains the options, and our tiling team lays them after the waterproofing has cured.

Wet areas in Australian homes must be waterproofed to AS 3740, and the membrane is applied before any tile goes down. Waterproofing is the one part of a bathroom that can’t be fixed cheaply later, so it should be done by a licensed waterproofer.

The toilet and compact spaces
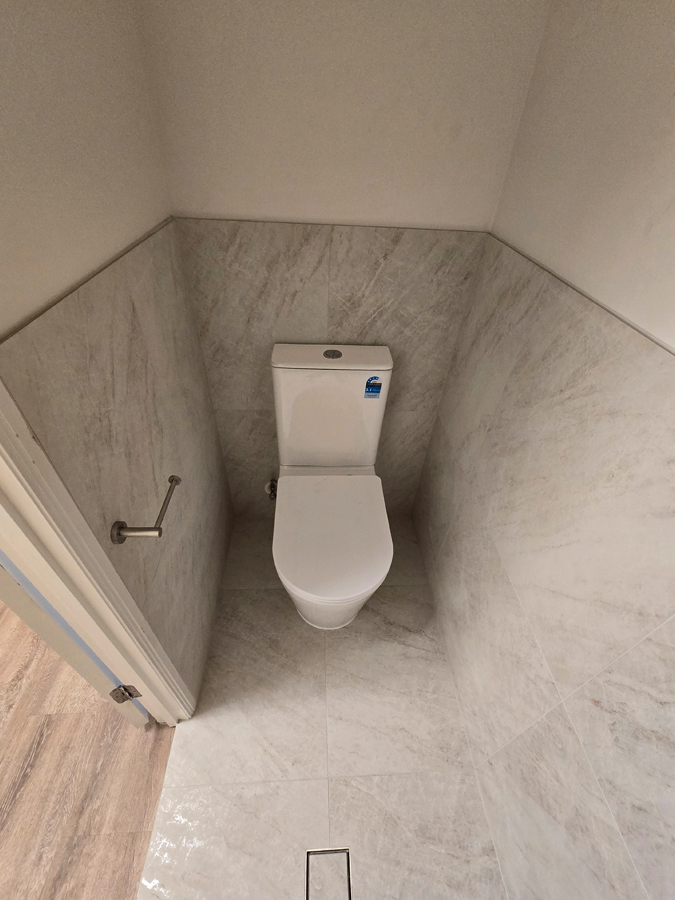
New toilet
Minor vanity for new toilet

The old toilet had an exposed cistern and pipework against diagonal tiles with a patterned border. The new suite is a modern close-coupled toilet with a clean profile, set against half-height large-format tiles and finished with brushed metal fittings. The result is easier to clean and visually quieter.

These were compact rooms, so every fitting was chosen to save space. The corner shower, the floating vanities and the mirror cabinets each free up floor or wall area. See our pages on small bathroom renovations and ensuite renovations for layouts that work in tight footprints.

Planning a bathroom renovation in Main Beach and nearby suburbs
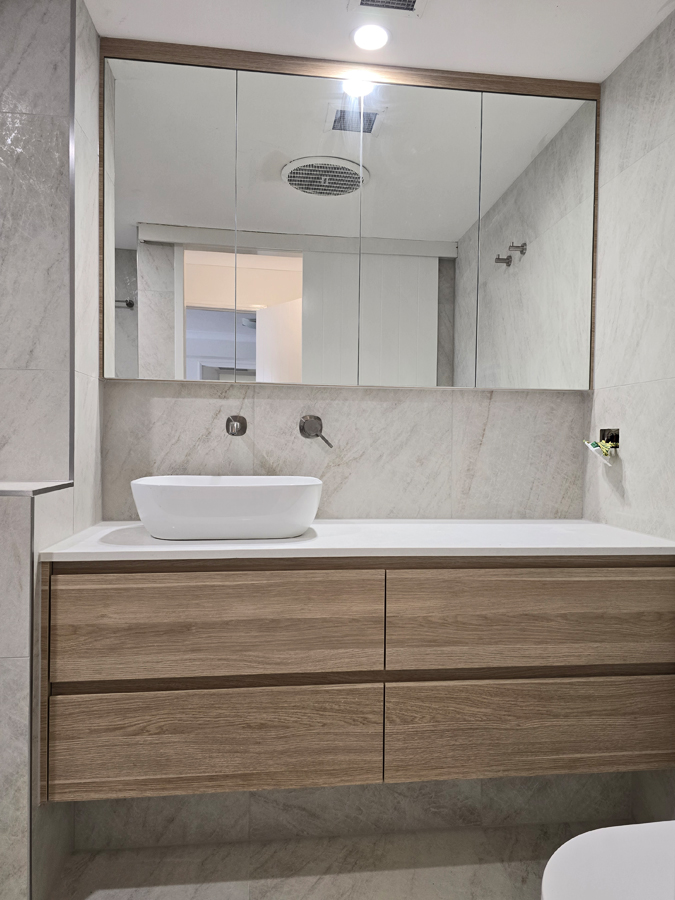
Single basin asymmetrical vanity
New shower large window

If your Main Beach property is an apartment, check your building’s by-laws before starting. Waterproofing and plumbing work in apartments often needs body corporate approval, and building rules can limit work hours and materials. Our guide to waterproofing in high-rise bathrooms covers the checks that apply.

We also renovate bathrooms in nearby suburbs including Southport, Broadbeach Waters and Mermaid Waters. To see more completed work, browse our before and after projects and the bathroom renovation gallery.

What to check when comparing bathroom renovation quotes

  • A written scope that lists every item: tiles, vanity, tapware, screen and drains.
  • Licensed trades for plumbing, electrical and waterproofing.
  • Waterproofing to AS 3740 confirmed in writing.
  • One point of contact managing the sequence of trades.
  • A clear timeline with start and finish dates.
  • Allowances stated for anything not yet selected.
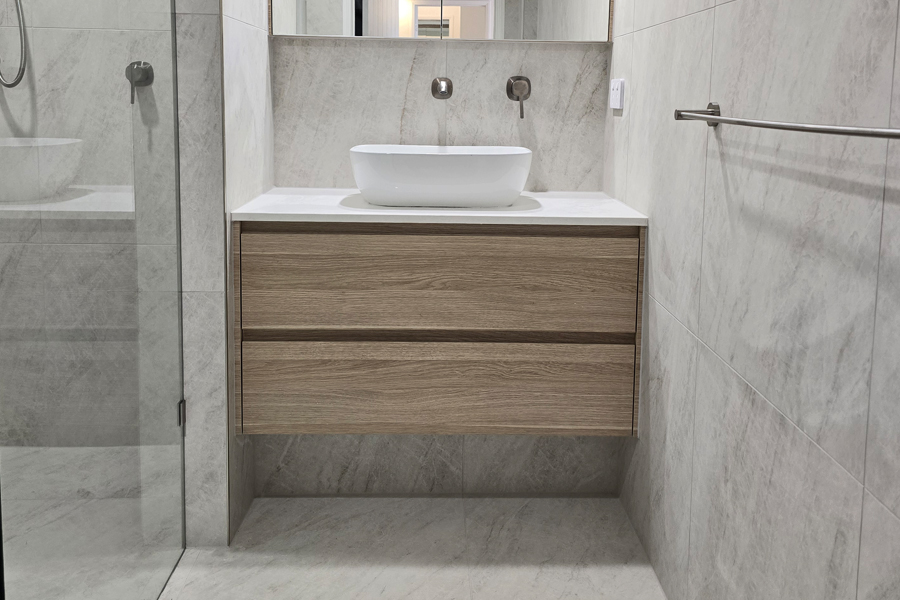
Armrock Constructions - specialises in Gold Coast bathroom renovations.

Frequently asked questions

Can a spa bath be replaced with a walk-in shower?

Yes. The bath is removed, the wet area is rebuilt and waterproofed, and a graded floor and drain are installed. If the shower drain sits in a different position from the bath waste, the plumbing is moved, which is more involved in an apartment.

How much does a Main Beach bathroom renovation cost?

The price depends on the size of the room, the tiles, the vanity, the screen and any plumbing changes. Armrock prices each job in writing after a free on-site appraisal, so the quote reflects your actual bathroom.

Do I need body corporate approval to renovate an apartment bathroom?

Often, yes. Work involving waterproofing, plumbing or noise usually needs approval under the building’s by-laws. Check before booking trades, and we can advise on what committees typically ask for.

Are floating vanities a good choice for small bathrooms?

Yes. They show more floor, are easier to clean and keep the benchtop clear when paired with wall-mounted tapware. Mirror cabinets above them add concealed storage.

Are large-format tiles suitable for wet areas?

Yes, when the floor is graded to the drain, the substrate is flat and the waterproofing is complete. Fewer grout lines also mean less to clean.

Ready to renovate your bathroom?

If you’re planning a bathroom renovation on the Gold Coast, talk to the Armrock Constructions team about bathroom renovations on the Gold Coast. Book a free appraisal and quote and we’ll manage every trade from demolition to the final fixture.
Book a Free Renovation Consultation & Quote

Filed Under: Featured Projects, Projects Tagged With: Bathroom Renovation Before And After, Ensuite Renovations Gold Coast, Floating Vanity Bathroom, Gold Coast Bathroom Renovations, Main Beach Bathroom Renovation

Helensvale Bathroom Renovation

When a Helensvale homeowner approached Armrock Constructions with a vision for a dramatic, high-end bathroom transformation, the result exceeded every expectation. This full bathroom renovation is a masterclass in bold design confidence — proving that when premium materials, expert craftsmanship, and thoughtful detail come together, the outcome is nothing short of extraordinary.

Book a Free Renovation Consultation & Quote

A Palette Built on Drama and Warmth

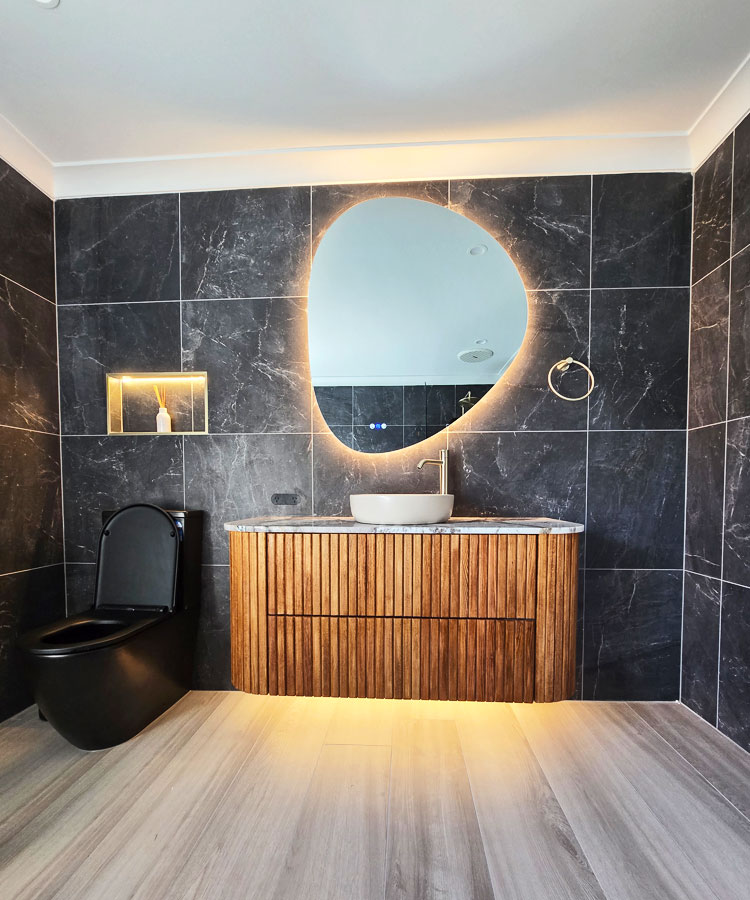
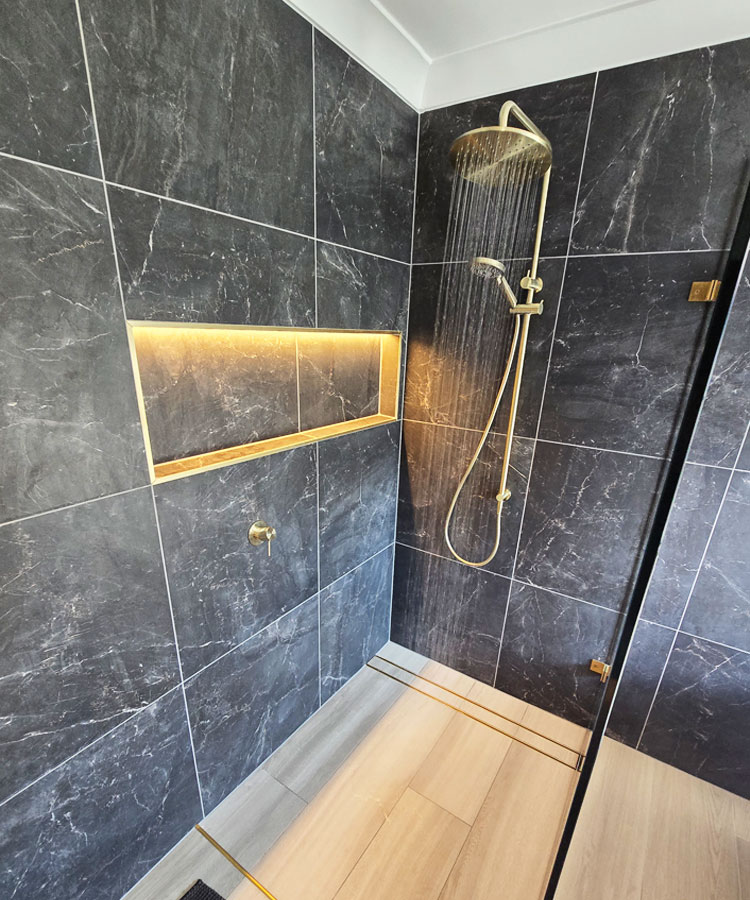
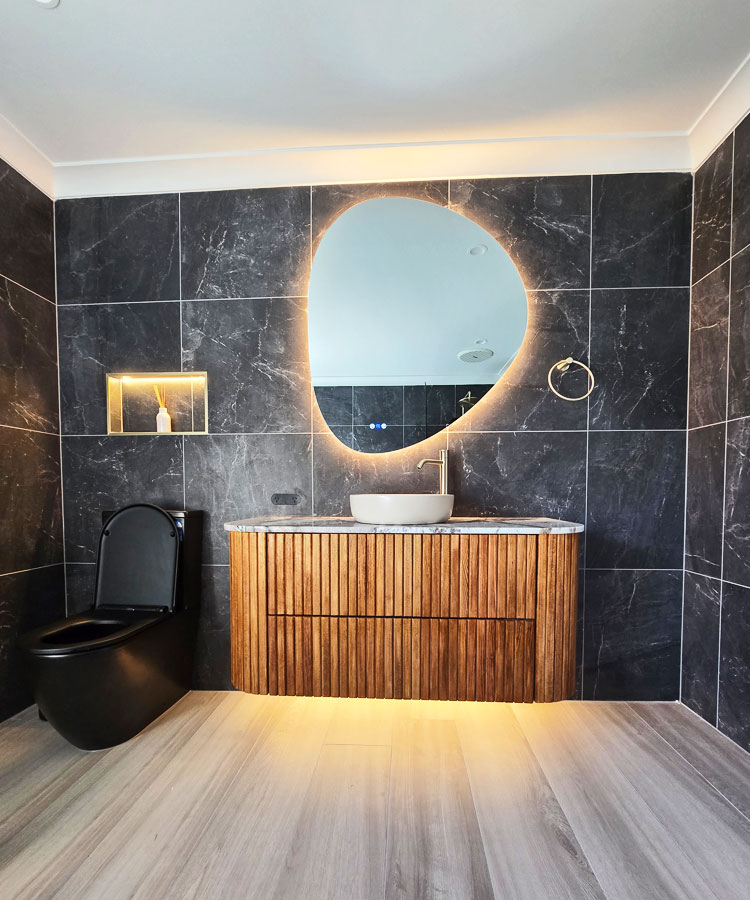
The design foundation of this renovation is a striking dark marble-look tile that wraps the walls floor to ceiling, its deep charcoal tones shot through with sweeping veins of white and gold. Far from feeling cold or cavernous, the space is brought to life through a carefully curated mix of warm timber, brushed brass tapware, and glowing LED accents — a combination that creates genuine luxury without sacrificing warmth or liveability.

This is the hallmark of a well-considered renovation: not just choosing beautiful individual pieces, but understanding how they interact as a whole. Browse our renovation design ideas for more inspiration.

The Custom Vanity: Craftsmanship You Can See

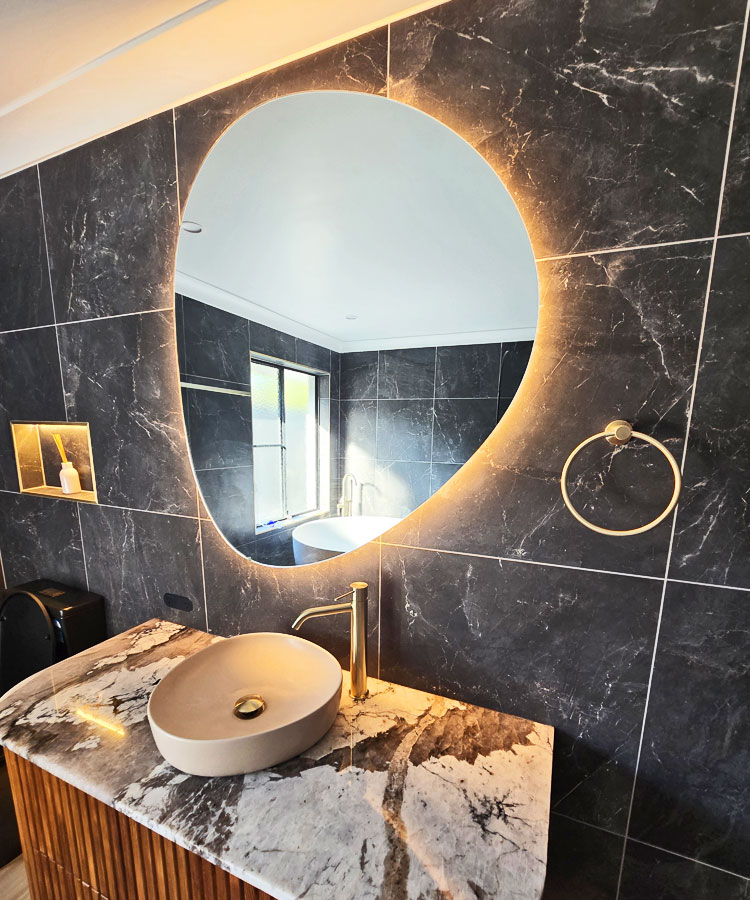
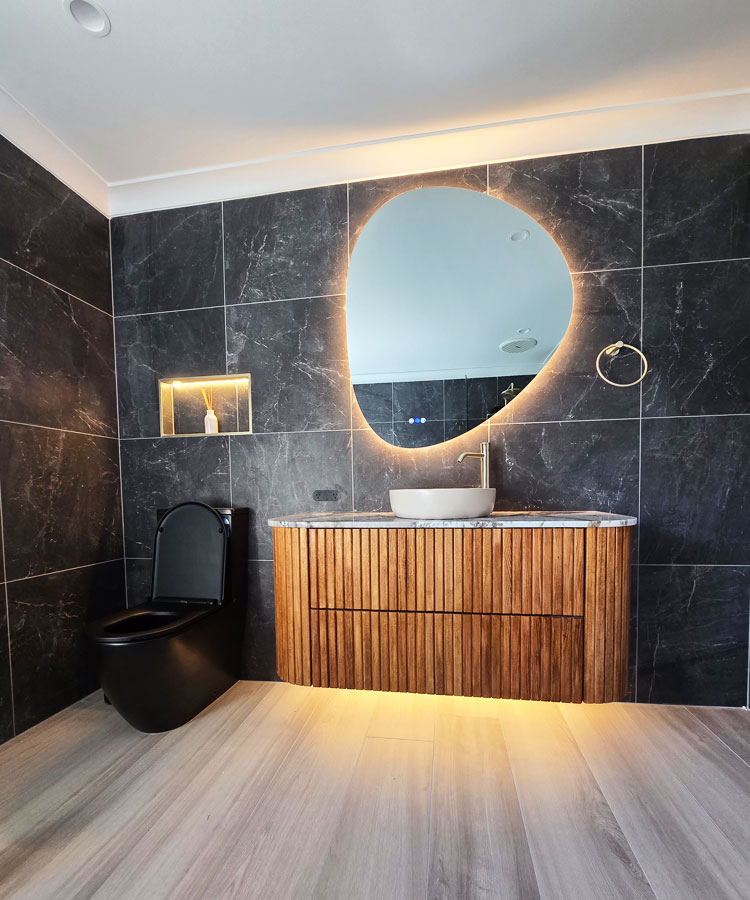
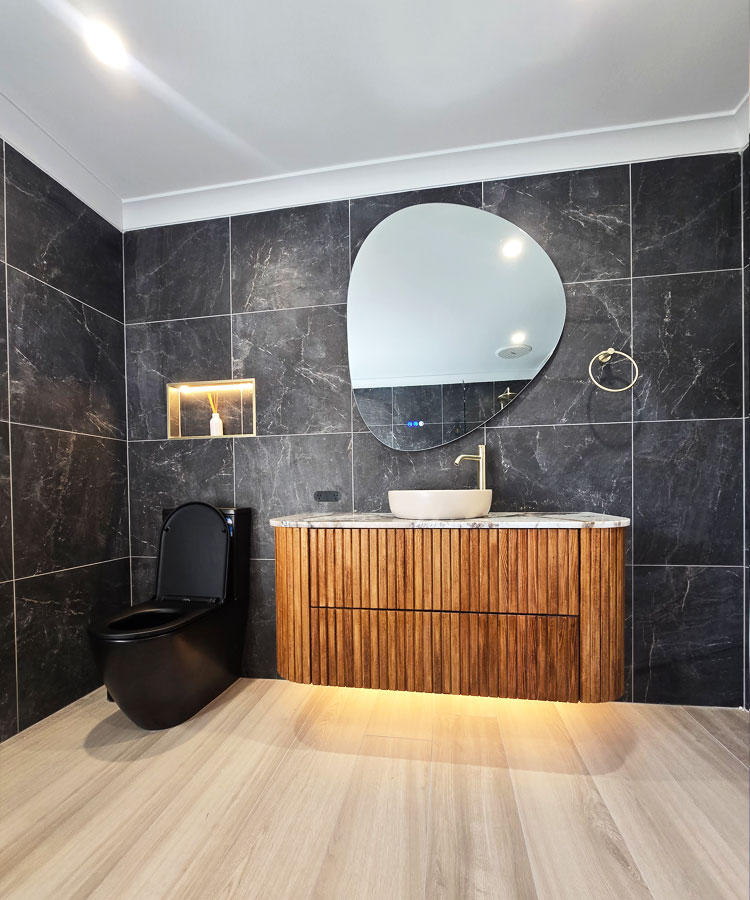
Every detail of the custom timber vanity has been considered with care. The fluted timber cabinetry — warm, tactile, and beautifully crafted — is topped with a spectacular natural stone benchtop featuring dramatic veining in tones of cream, charcoal, and amber. A round vessel basin sits atop this surface in quiet contrast, complemented by a slender brushed brass mixer tap. See our guide to planning your custom bathroom vanity for ideas on making yours equally impactful.

Above the vanity, an organic-shaped backlit LED mirror casts a warm halo of light across the space, elevating the vanity zone into something truly special. The under-vanity LED strip adds a floating effect that reinforces the premium aesthetic at every angle.

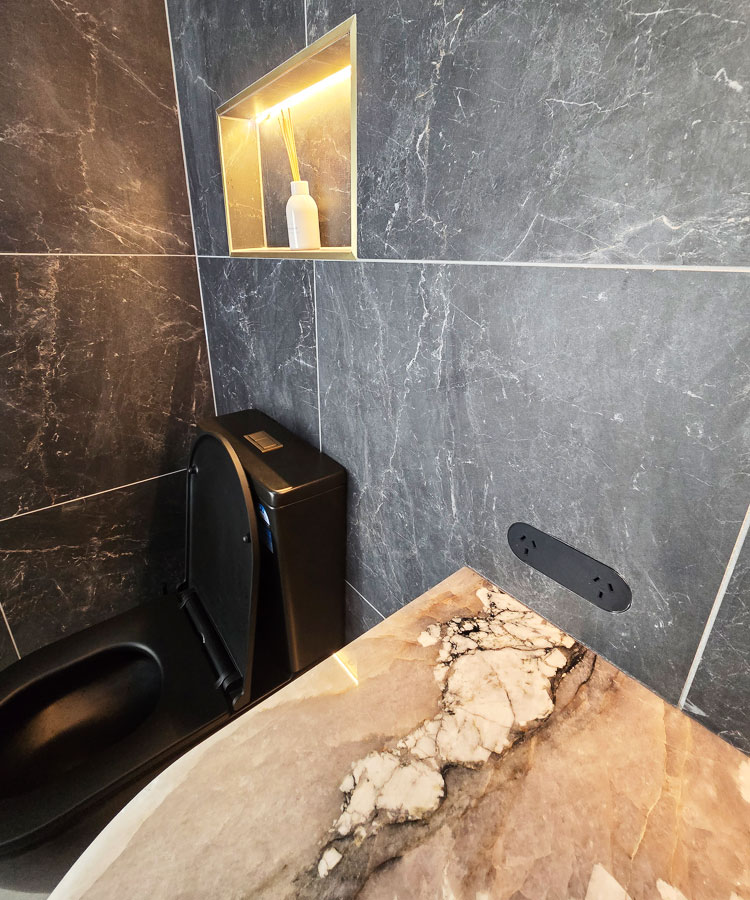
A brushed brass towel ring and a neatly integrated black double power point — recessed flush into the tile face — complete the vanity wall with the kind of attention to detail that sets a professional renovation apart from the rest.

Niches That Do Double Duty

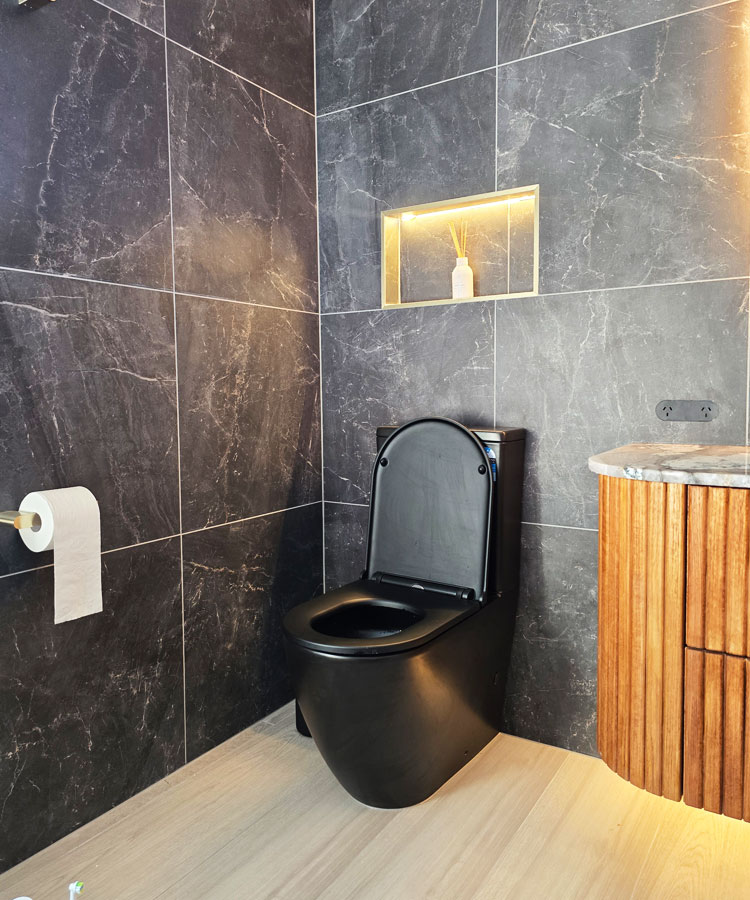
Throughout the renovation, LED-backlit niches have been integrated into the tiling at key locations — beside the toilet, in the shower recess, and flanking the vanity. Trimmed in brushed brass and illuminated with warm LED strip lighting, these niches serve both a practical storage function and a decorative one, adding depth, light, and a sense of considered luxury to every zone of the bathroom.

The Statement Bath: A Sculptural Centrepiece

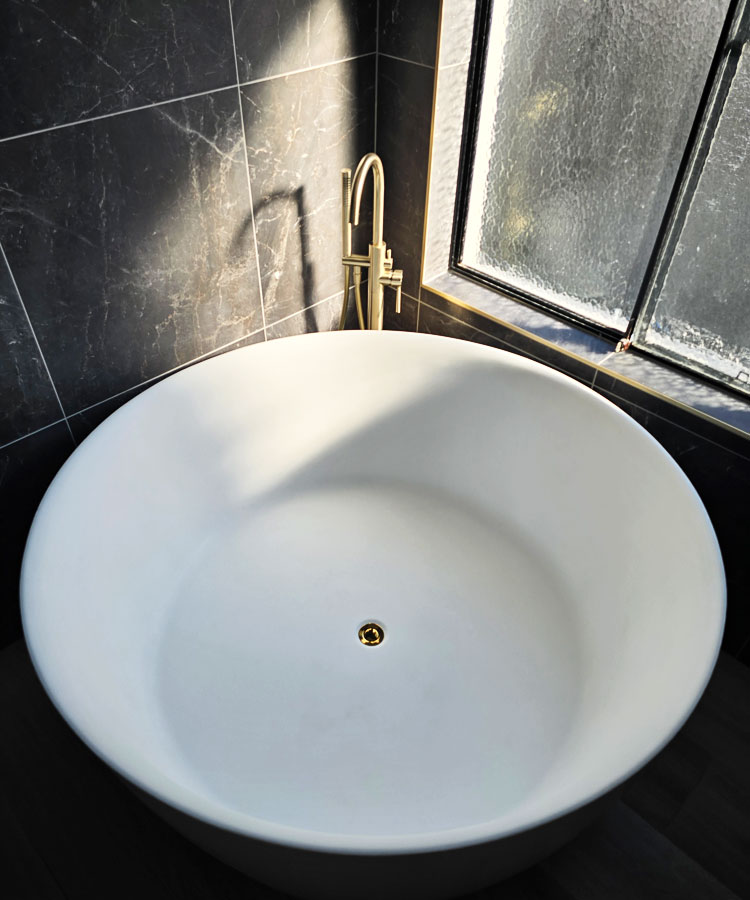
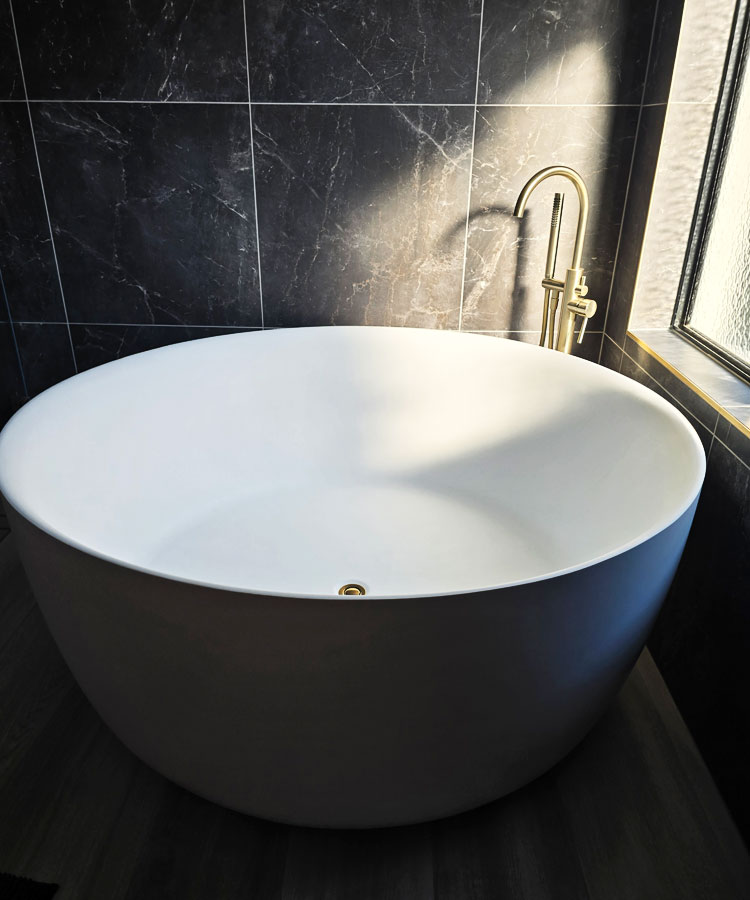
Positioned beneath a frosted window that floods the space with natural light, the large circular freestanding bath is the undeniable hero of this renovation. Its smooth matte white form creates a stunning contrast against the dark tiled walls, while a floor-mounted brushed brass filler with integrated hand shower adds a touch of boutique hotel elegance. The gold drain detail at the base ties the fixtures and fittings palette together with precision.

This bath doesn’t just function — it transforms the entire room into a destination.

LED Backlit Mirror

An LED backlit mirror is one of the most effective upgrades you can make in a bathroom renovation — and one of the most underrated. By casting a soft, even halo of light around the mirror’s edge, it eliminates the harsh shadows created by overhead lighting, making it ideal for everyday grooming and creating an ambient glow that transforms the feel of the entire space.

Beyond the practical benefits, a backlit mirror adds a layer of visual sophistication that elevates any bathroom — from a simple ensuite refresh to a full luxury renovation. Available in a range of shapes from classic round and rectangle to custom organic forms, they pair beautifully with a wide variety of design styles, whether that’s warm and natural, sleek and contemporary, or bold and dramatic. Browse our renovation design ideas for inspiration on how to incorporate one into your space.

At Armrock Constructions, we integrate LED backlit mirrors into our bathroom renovations across the Gold Coast as both a functional and design centrepiece — because the details are what turn a good renovation into a great one. See how they look in practice in our bathroom renovation gallery, or get in touch to discuss your project with our team.

The Shower: Sleek, Functional, and Beautifully Detailed

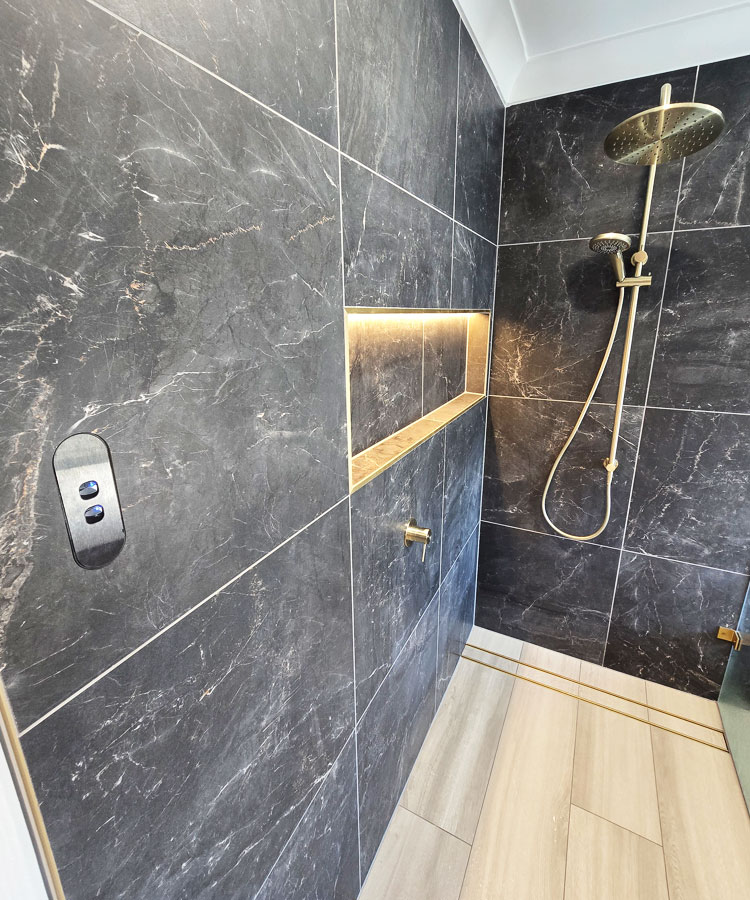
The shower recess continues the dark marble wall tile and features a full-length LED-backlit niche at height — a practical and stylish solution for storing toiletries without cluttering the space. Brushed gold dual shower fittings including an overhead rain head and rail shower add a luxurious bathing experience, while a brushed brass-trimmed linear drain at floor level keeps the aesthetic clean and cohesive. The frameless shower screen installation further enhances the open, seamless feel of the space.

A discreet matte black dual-button controller is set flush into the wall tile — a small detail that speaks volumes about the level of finish achieved throughout.

The Black Toilet: Bold, Modern, and Memorable

Against the dark tiled wall, the matte black close-coupled toilet makes a statement that is confident without being overwhelming. Positioned beside the warm timber vanity and beneath a brass-lit niche, it anchors its corner of the room with purpose. The combination of black and brass throughout this renovation is a design decision that rewards the eye — unexpected, yet entirely cohesive. Explore our bathroom renovation gallery to see more bold design choices executed to this standard.

All Trades, One Team

What makes this renovation truly impressive isn’t just the visual result — it’s the seamless execution behind it. Armrock Constructions managed every trade involved in this transformation through our full project management service, from tiling and plumbing through to electrical and carpentry. For the Helensvale homeowners, that meant a single point of contact, a streamlined process, and a result delivered on time and to an exceptional standard.

This is exactly what sets Armrock apart on the Gold Coast: the ability to deliver a renovation of this complexity and quality without the stress of coordinating multiple contractors. Don’t just take our word for it — read what our clients have to say on our testimonials page.

We also proudly serve neighbouring suburbs including Hope Island, Oxenford, Upper Coomera, Arundel, Southport, Ashmore, Nerang, Biggera Waters, Surfers Paradise, Burleigh Heads, Palm Beach, Currumbin, and Tallebudgera.

Thinking About Your Own Bathroom Renovation?

If this Helensvale transformation has sparked some ideas for your own home, we’d love to hear from you. With over 450 completed bathroom renovation projects across the Gold Coast, Armrock Constructions brings the expertise, the trade network, and the passion for quality to bring your vision to life — whether you’re looking for a bold luxury result like this one, or something entirely your own.

Get in touch with the Armrock team today and let’s start planning your renovation. Or, request your free appraisal and quote — it costs nothing to find out what’s possible.

Book a Free Renovation Consultation & Quote

Filed Under: Bathroom Renovation, Featured Projects, Projects Tagged With: Bathroom Renovation, Custom Vanity, Helensvale, LED Lighting, Luxury Bathroom

High-Rise Apartment Masterpiece

Imagine stepping into a completely transformed apartment, bathed in natural light and brimming with modern luxury. This wasn’t just a renovation, it was a complete Gold Coast high-rise bathroom renovation makeover – and we were the masterminds behind it!

As an experienced Gold Coast bathroom renovation builder, we understand the unique challenges of working within a high-rise, and this project was no exception. This exciting apartment bathroom renovation involved a full renovation from top to bottom, delivering a stress-free experience for our client. From coordinating plumbing relocations to creating two stunning new bathrooms, a spacious new laundry, a gorgeous new kitchen with custom cabinetry, custom-designed wardrobes, a fully ducted aircon system, new flooring, and all the finishing touches – we delivered a masterpiece.

Let’s take a look through the newly renovated apartment below, or browse more of our completed projects in the bathroom renovation gallery. If you’re looking for assistance with your own Gold Coast renovation project, contact our team:

Book a Free Renovation Consultation & Quote

Bathroom Renovation x 2

This Gold Coast high-rise bathroom renovation boasts two stunning bathrooms, showcasing a sophisticated design that blends timeless elegance with modern functionality.

Both bathrooms feature sleek white tiled bathroom walls, reflecting natural light and creating a sense of spaciousness. Silver fittings – from faucets to towel bars – add a touch of contemporary glamour, complementing the cool, calming palette. The real showstopper? Charcoal marble tiles, meticulously laid on the floors, add a touch of luxurious drama and create a striking contrast against the white backdrop.

These bathrooms are not just functional spaces, they are sanctuaries of style and relaxation, perfect for unwinding after a long day. Ready to create your own luxury bathroom renovation oasis? Contact us for a free consultation and let’s discuss your dream renovation!

Kitchen Renovation

Step into a kitchen that’s as beautiful as it is functional – the heart of this transformed Gold Coast high-rise apartment. Our team created a stunning space that’s perfect for both casual cooking and entertaining.

The kitchen features sleek, contemporary cabinetry in a timeless finish, providing ample storage and a clean, modern aesthetic. A beautiful tiled splashback adds a touch of visual interest and durability, while silver fittings – from handles to faucets – add a touch of elegance and sophistication.

This kitchen is a culinary haven, designed to inspire creativity and make cooking a joy.


Laundry Renovation

Gone are the days of cramped, utilitarian laundry spaces. This Gold Coast high-rise apartment boasts a hidden laundry haven behind sleek sliding doors, a testament to our dedication to maximizing space and creating functional beauty.

The laundry space is a study in efficient design, with custom cabinetry maximising storage for all your cleaning essentials. A tiled floor adds a touch of elegance and practicality, while bright lighting ensures a well-lit and welcoming space. The sliding doors seamlessly integrate the laundry into the overall design of the apartment, keeping it tucked away yet easily accessible.

This renovated laundry is a testament to our commitment to creating beautiful, functional spaces, even in the most unexpected areas.

Full Apartment Renovation

This Gold Coast high-rise apartment underwent a complete transformation, showcasing a seamless blend of contemporary style and meticulous craftsmanship. Every detail, from the selection of materials to the execution of finishes, reflects a commitment to quality and a vision for cohesive elegance.

The apartment boasts warm timber-look flooring that flows seamlessly throughout, creating a sense of unity and warmth. From the kitchen’s sleek cabinetry to the luxurious bathrooms and custom-designed wardrobes, the design language remains consistent, ensuring a harmonious and visually appealing experience.

The meticulous attention to detail and impeccable workmanship are evident in every corner, creating a space that’s not just beautiful, but also built to last.


Ducted AC Throughout

This Gold Coast high-rise apartment renovation included the installation of a fully ducted air conditioning system, delivering consistent year-round comfort throughout every room. Ducted AC was seamlessly integrated into the apartment’s design, keeping bulky units and visible ductwork out of sight while ensuring even airflow from the bedrooms through to the open-plan living and kitchen areas.

Coordinating a ducted system within a high-rise setting comes with its own challenges, from ceiling space constraints to body corporate requirements. Our team managed this process from planning through to installation, working alongside our electrical and other trades to ensure the system integrated cleanly with the new flooring, cabinetry and finishes.

The result is a genuinely comfortable, climate-controlled apartment – cool in summer, warm in winter, and quiet enough to enjoy year-round without ever seeing the equipment behind it.

2 Bedroom Renovations

This Gold Coast high-rise apartment renovation didn’t just focus on the common areas; the bedrooms were transformed into havens of tranquility and comfort. Each space boasts a fresh, modern aesthetic, with a focus on creating a relaxing and restful environment.

The bedrooms feature a harmonious blend of light and airy colours, inviting natural light to flood in. The addition of a fully ducted aircon system ensures year-round comfort, keeping the rooms cool in summer and warm in winter. Whether you’re seeking a peaceful retreat for a good night’s sleep or a stylish sanctuary to unwind after a long day, these newly renovated bedrooms deliver a touch of luxury and serenity.


Renovation FAQ

1. How long does a full high-rise apartment renovation take?

Timelines vary depending on scope, but a full renovation involving multiple bathrooms, a kitchen, laundry and ducted air conditioning typically takes several months from planning through to completion. We provide a detailed schedule during your free consultation so you know exactly what to expect.

2. Do I need body corporate approval to renovate a high-rise apartment on the Gold Coast?

In most cases, yes. High-rise renovations, particularly those involving plumbing relocation, electrical work or ducted air conditioning, usually require body corporate sign-off before work begins. Our team can help guide you through this process as part of the project.

3. Can plumbing be relocated in a high-rise apartment?

Yes. Relocating plumbing in a high-rise setting is more complex than in a standalone home due to shared building infrastructure, but it’s absolutely achievable with the right planning. Our licensed plumbing team manages this process from design through to installation.

4. Is ducted air conditioning suitable for apartments?

Yes, ducted AC can be integrated into most apartments, even within the space constraints of a high-rise bathroom renovation or full apartment project. It delivers consistent, even airflow throughout the home while keeping units and ductwork discreetly out of sight.

5. How much does a high-rise apartment renovation cost?

Costs depend on the scope of work, materials chosen, and the number of rooms involved. Because every high-rise renovation is different, we recommend booking a free appraisal so we can provide an accurate, tailored quote for your project.

Renovate Your Gold Coast Home

Imagine waking up in a completely transformed apartment, bathed in natural light and brimming with modern luxury. This isn’t just a dream – it’s the reality for one lucky Gold Coast resident, thanks to our complete high-rise renovation project. From relocating plumbing to creating two stunning new bathrooms, a spacious new laundry, a gorgeous new kitchen, custom-designed wardrobes, a fully ducted aircon system, new flooring, and all the finishing touches – we delivered a masterpiece.

This apartment is a testament to our ability to deliver exceptional results, exceeding expectations at every turn. We took a blank slate and created a functional, stylish, and comfortable space that our client absolutely loves.

Take a look through more of our completed transformations in our bathroom renovation gallery, or read what our past clients have to say in our Gold Coast bathroom renovation reviews. Are you ready to experience the same level of transformation in your own Gold Coast high-rise? We’re here to help you create a space that reflects your unique style and meets your every need.

Contact us today for a free consultation and let’s discuss your renovation dreams. We’ll work closely with you to understand your vision, create a detailed plan, and execute a seamless project with expert craftsmanship and meticulous attention to detail.

Don’t settle for ordinary – let us help you create an extraordinary space that you’ll love for years to come.

Book a Free Renovation Consultation & Quote

Filed Under: Featured Projects, Projects Tagged With: Bathroom Renovation, Custom Vanity, Full Apartment Renovation, Gold Coast Renovation, High Rise Renovation, Tiling

Turquoise Subway Tile Renovation

This Gold Coast bathroom renovation features a turquoise subway tiled-feature wall, a custom double-vanity unit, wrap-around tiling and a new toilet. With all fixtures and fittings installed by our experienced renovation team, it’s a great outcome for a fresh new bathroom.

Book a Free Renovation Consultation & Quote

Shower & Feature Wall

Extending the feature wall into the shower links the room together and creates a sense of continuity in the room.

Vanity & Shower

Double-Custom Vanity Unit

A double vanity unit is a great way to ensure sufficient space for everyone. With matching mirrors to go with the double basins, the vanity is anchored into this corner of the room.

Double Vanity Bathroom Design

Floor / Wall Tiling

Our tilers did a great job in this project, combining the feature wall, general walls and the floor for a great tiling outcome.

Floor & Wall Tiling

Rain Shower

The shower in this bathroom is a simple arrangement which enhances the visibility of the workmanship. A rain shower, a soap tray, a hand rail, and a mixer, all in matching silver, with a tile inset strip drain for a minimal drainage solution.

Rain shower & simple design

Gold Coast Bathroom Style

This bathroom renovation was completed to inject a new sense of style and life into the bathroom. With a project that involved plumbing relocation, tiling, custom vanity construction, design and construction, it’s a showcase of what we are capable of. Interested in a bathroom renovation for you Gold Coast home? Contact our team.

Book a Free Renovation Consultation & Quote

Filed Under: Projects Tagged With: Custom Vanity, Rain Shower, Tiling, Timber Look Laminate

Unique Bathroom Design

Take a tour of this this recent Armrock Constructions bathroom renovation. We’ve combined a variety of interesting elements in this one for a memorable, sophisticated bathroom design. Learn more about the elements and what was involved in this project in this brief article. If you’re interested in a bathroom renovation on the Gold Coast, contact our team for a free consultation and quote:

Book a Free Renovation Consultation & Quote

Pre-Renovation Bathroom Layout

Taking a look at these pre-renovation pics, taking note of the location of the shower. You will see that we update the location of the shower in this renovation. These pictures give you an idea of where we started our renovation from:

Pre-Renovation Bathroom Layout
Note the shower location in this image

New Renovated Layout

Following the completion of this project, you can see that the old shower has been replaced by a bath, and a new shower installed in the unoccupied corner. An eclectic combination of tiling creates a dimensional bathroom balancing pastels, patterns, and brushed brass trims.

Polished Brass Bathroom Design

Feature Wall

With a patterned feature wall, our tilers have given the vanity side of the bathroom a deliberate accentuation. This draws attention to this side of the bathroom as befits the functional aspects of the vanity.

Polished Brass Bathroom Features

Custom Made Bathroom Vanity Unit

Like many of our projects, this one features a custom-made vanity unit. With a single mounted basin, this vanity delivers a unique style and sensibility to the bathroom design.

Custom Gold Coast Bathroom Vanity Unit

Bathtub Inclusion

In this renovation we have replaced the old shower with a bathtub. As you can see, there is a tiled niche which is matched with the niche found in the shower.

Shower replacement with new bath tub

Gold Coast Bathroom Style

A Unique bathroom Design

This bathroom renovation was completed to inject a new sense of style and life into the bathroom. With a project that involved plumbing relocation, tiling, custom vanity construction, design and construction, it’s a showcase of what we are capable of. Interested in a bathroom renovation for you Gold Coast home? Contact our team.

Book a Free Renovation Consultation & Quote

Filed Under: Featured Projects, Projects Tagged With: Custom Vanity, Polished Brass, Tiling

Polished Brass Bathroom Delight

This Gold Coast bathroom renovation project included a significant upgrade from the old, dated, cluttered bathroom to a beautiful, clean new room which is now the centrepiece of the home.

Book a Free Renovation Consultation & Quote

Pre-Renovation Bathroom

The pre-renovation bathroom had quite a few features from the 1980’s which are all clear indicators that it’s time for an upgrade! Note that this renovation included a complete reconfiguration of the bathroom. The bath was removed and the toilet and vanity are in new locations in the finished project.

Pre-Renovation Bathroom Layout

Polished Brass Features

This bathroom includes polished brass features throughout. With trims, drains, rails and tapware all utilising this opulent finish, a lavish and decadent impression is created. A particular point of interest in this bathroom renovation is the warm tile tone. This combines with the polished brass to create a warm, welcoming impression, whilst the marble tones and brass have a historical connotation communicating wealth and luxury.

Polished Brass Bathroom Design

Bathroom Contrast

This bathroom has a reasonably low degree of contrast until you factor in the custom vanity unit which makes a significantly darker contribution. This approach is popular in many of our Gold Coast bathroom renovations. The effect enervates the room, and creates focus and attention to the centrepiece – the custom made vanity unit.

Polished Brass Bathroom Features

Custom Vanity Unit

The custom vanity unit in this bathroom features a strident timber (laminated) cabinet and a stone benchtop. The benchtop is almost black, and the timber seams create the impression of this black benchtop floating in space. With an arched mirror, polished brass tapware & towel ring, mounted basin and upgraded power point, this overall impression is an interesting combination of old and new design ideas. In the context of the overall bathroom, these specific features recede within a room that is generally welcoming, roomy and lavish in nature.

Custom Gold Coast Bathroom Vanity Unit

Bathroom Reconfiguration

The versatility to reconfigure is always an option with Armrock Bathroom renovations. In the picture below, the toilet sits tin the nook previously occupied by the bath and vanity unit. This new bathroom is much more expansive and easy to use.

Bathroom Reconfiguration – a Renovation Option

Frameless Shower

One of the ways we’ve create a sense of vast space in this renovation is the frameless shower. In addition to opening up the room, this also allows the showcase of the beautiful polished brass features.

Open and Lavish Bathroom Features
Many Special Features in the Bathroom

Toilet Shower Integration

This picture is a great example of how we integrate rooms via the fixtures included within. From this perspective, it is clear to see how the toilet could easily be left ‘floating’ in this space. However, with judicious positioning of rails along the wall-line, integration is achieved to allow all elements to exist together – like they were meant to be there.

Integrated Bathroom Lines

Toilet Style

Occupying the corner of this bathroom is a regal throne! With copious space surrounding, access will not be an issue in this bathroom.

Gold Coast Bathroom Design
Quality Workmanship

For a quality bathroom renovation at a reasonable price on the Gold Coast QLD, please contact our team to learn how we can make a difference to your bathroom project:

Book a Free Renovation Consultation & Quote

Filed Under: Featured Projects, Projects Tagged With: Custom Vanity, Polished Brass, Tiling

  • Page 1
  • Page 2
  • Page 3
  • Interim pages omitted …
  • Page 7
  • Go to Next Page »

Primary Sidebar

Terry Christo

We had the pleasure of dealing with Roland and his team. They are professional courteous clean and most importantly excellent communicators during the process. Their workmanship and pride in achieving an excellent result is a breath of fresh air when dealing with trades people. I highly recommend them.

Joel Boniwell

The moment I contacted the owner Roland I was at ease with proceeding with this company. Not only does he come across as a genuine person, he is punctual and sticks to his word. He had everything organised and the renovation of my en-suite went exactly as planned and the quote was spot on. The tradesman he organised for the job are all extremely punctual and extremely qualified at their specific trades. I can’t give this company a stronger recommendation and will be sure to use Roland and his team for any future renovations. A+ Service in an industry that you will seldom find it in.

Graham Robertson

Roland renovated both the Ensuite & main bathroom, removing the walls around separate toilets which increased the overall spaces. The team of guys who did the demolition & construction were really easy to deal with & the finish is excellent. It was no problem for us to request minor changes along the way. We’re really pleased with the outcome & would thoroughly recommend.

Mark & Di Branks

Roland delivered an exceptional product. Our Bathroom upgrade was completed on time and to budget. As with most renovations there were a number of unforeseen issues and Rolands ability to offer practical, cost effective solutions was exceptional. A very professional, clean and tidy builder and we have no hesitation in recommending his services.

Cameron Grant Ruksenas

Great service from the owner Roland. Nothing was a problem and service and price was reasonable! Will recommend to others.


Cameron

Roland from Armrock constructions has completed a few projects for our company and is always a pleasure to deal with. Always reliable, not like some tradies we have chosen in the past. Quality is something Roland strives for and it shows in his work. Would recommend to anyone.


Al Dobie

Roland and his team were fantastic. The work was done on time and of a very high standard. Cheers Roland.

Reiner Ebenhoch

Armrock Constructions did our powder room first. We were so impressed with their work that we contracted Armrock to do a minor reno to our master bathroom and a major renovation of our guest bath room, which also included the complete rebuilt and conversion of one room into a steam room. Again, Armrock did an excellent job! What sets Roland and his team apart is their customer focus, their uncompromising attitude to quality, integrity and customer satisfaction. We can recommend Roland and his team unconditionally and have so already to many of our friends!

Keith Munday

Very pleased with a very professional job completed by Roland and his team. Roland never failed to turn up when expected or respond to a message if he was unable to take a call. He was also helpful and patient while we changed our minds repeatedly about what we wanted. We’re getting him back to do the kids bathroom!


Small Reno Testimonial

I don’t often write reviews but felt this time I had too. A huge thank you to Roland from Armrock constructions. From the first time I contacted Roland he could not have been more helpful and professional. Roland was on time, got the job done and left my home clean and tidy. Please if your wanting a small spruce up or a full reno done these are the people to call. Thanks once again Armrock.

Andrew Watkins

Roland and his team were very professional and affordable. We had two bathrooms and a laundry renovated by Armrock Constructions and we couldn’t be happier. Would definitely recommend them.

Matt Lyons

Attention to detail. Great finish. Highly recommend these guys!


Shayna Kivlins

Highly recommend your company to anyone wanting an amazing and highly professional job done your attention to detail with our kitchen was 120% you were very helpful in all aspects from start to finish and the end product exceeded my expectations. You are a very talented guy and I can’t thank you, Luke the sparkie and Chris the plumber enough for making my kitchen dream come to life.


Lucy Fisher

Great communication, good attention to detail. We were so impressed. Our new ensuite looks amazing!


Richard Anyos

Good, friendly, prompt, reliable service with attention to detail.

Renovation Testimonial

From quote to completion, Armrock was outstanding. We couldn’t be happier. Hassle free and on budget. If you’re after attention to detail you’ve come to the right place. Highly recommended. Thanks again.


Geoff Haigh

Excellent workmanship. Professional, on time. Easy to deal with.

Renovation Links

  • Gold Coast Bathroom Renovations
  • Renovation Services
  • Bathroom Renovation Projects
  • Testimonials

Tags

Bathroom Design Bathroom Remodel Bathroom Renovation bathroom renovation Gold Coast Bathroom Renovations Bathroom Style Bathroom Tiling Bathroom Vanity Blinds Contrast Custom Bathroom Design Custom Bathrooms Custom Gold Coast Vanity Custom Vanities Custom Vanity Custom Vanity Gold Coast Ensuite Renovation Ensuite Renovations Gold Coast Gold Coast Bathroom Renovations Gold Coast Bathrooms Gold Coast Custom Vanity Gold Coast Renovations Gold Coast Vanity Herringbone Tiles In-Wall Cistern Layout Change LED Lighting LED Lights Marble Laminate Mounted Basin Mounted Basins Plumbing Reno Trades Renovation Design Renovations Renovation Services Round Mirror Shower Tapware Tiled Bathroom Niches Tiling Timber-Look Laminates Timber Laminates Timber Look Laminate

Footer

Handy Links

  • Bathroom Renovation
  • Bathroom Renovation Gallery
  • Armrock Services
  • Testimonials
  • Renovation Design Ideas
  • Vanities

Free Appraisal & Quote

Our service starts with a free appraisal and quote. Organise an appointment with Armrock Constructions to get your renovation moving in the right direction today.

Armrock Constructions

Hours
We operate Mon-Fri, 8-5pm

Service Area
We service the Gold Coast area.

QBCC Licence
15078854

Copyright © 2026 · Armrock Constructions