
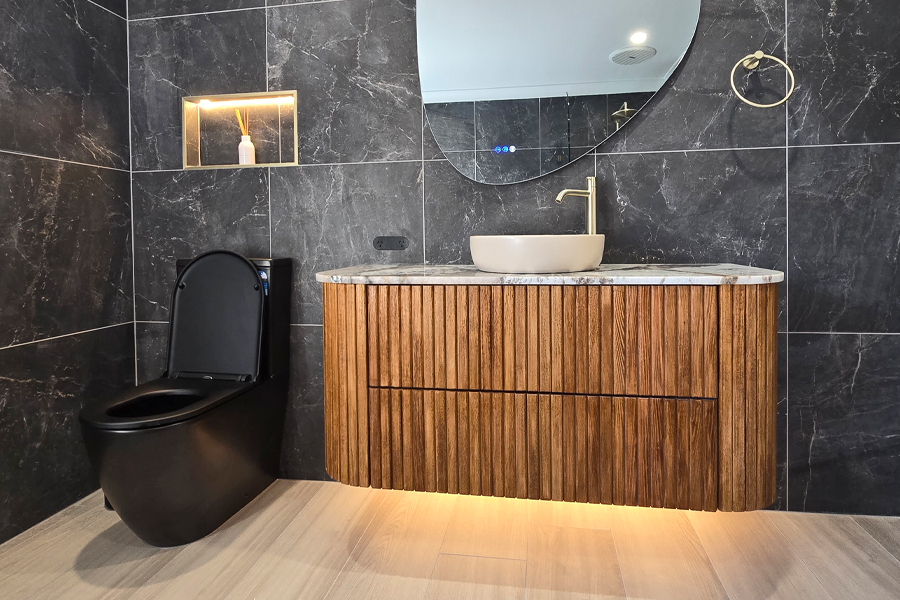
Armrock Constructions designs, builds and installs bathroom vanities as part of every Gold Coast bathroom renovation. Our team plans the layout, builds the custom cabinetry and coordinates the plumbing, electrical, waterproofing and tiling around it, so the vanity is fitted to the room rather than squeezed into it. Choosing between floating and freestanding, one basin or two, and drawers or doors shapes how your bathroom works for years. In this article, we examine these considerations to help you start thinking about your own dream vanity unit.
Floating or freestanding vanity?
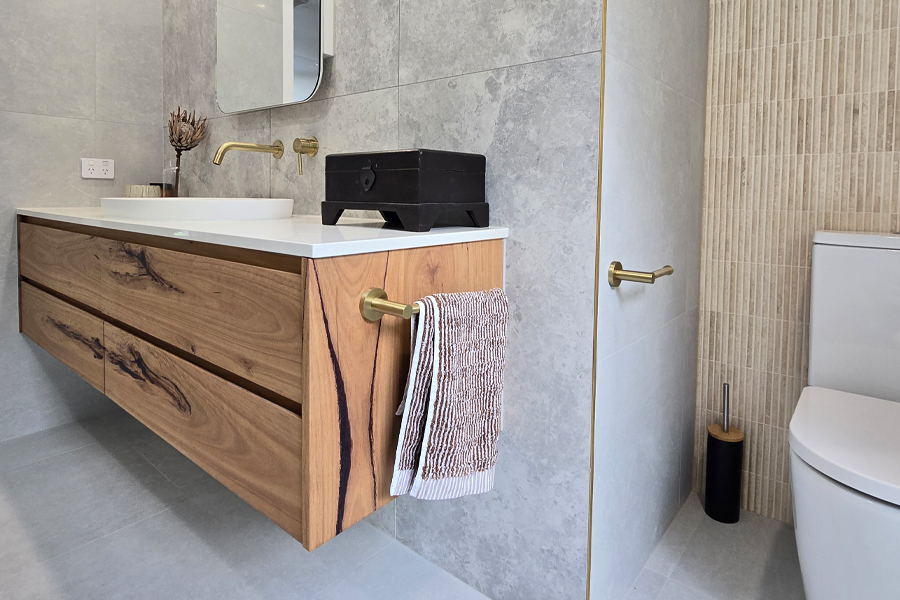
A floating vanity is fixed to the wall with clear floor beneath it. A freestanding vanity sits on the floor on its own base or legs.
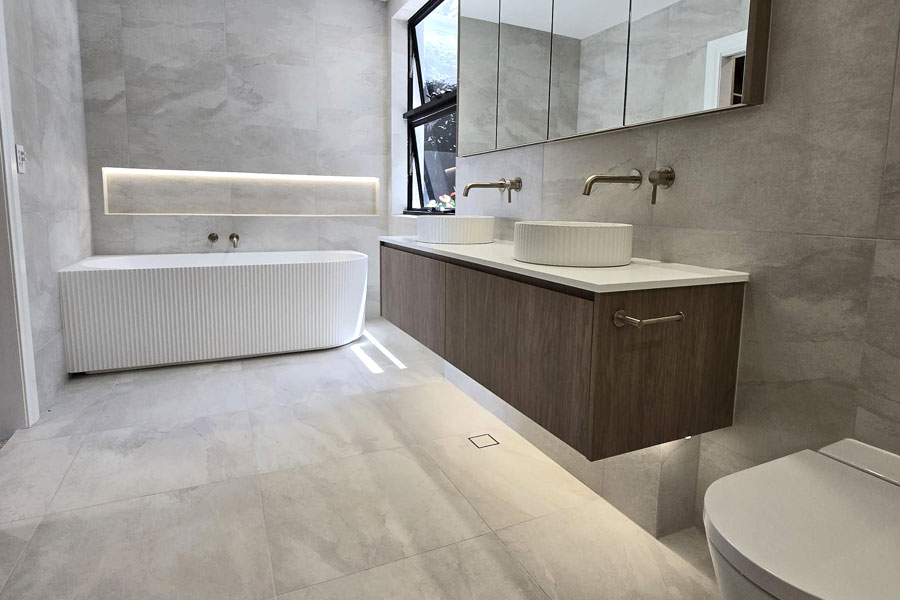
A floating vanity bathroom looks larger because more floor is visible, and the floor is easier to clean. The timber vanity in image 4, with two deep drawers and a natural grain, hangs against large-format grey tile beside brushed brass tapware and a matching towel rail. Because the cabinet carries its full weight on the wall, the wall frame needs timber blocking or steel support installed before the walls are lined.
A freestanding vanity suits compact rooms. The small white vanity in image 5 has a timber-look top, a vessel basin and brushed brass handles against blue handmade-look tiles, and it fits a narrow room without crowding it. Our comparison of freestanding and floating vanities covers the trade-offs in more detail.
Double-basin vanities for shared bathrooms
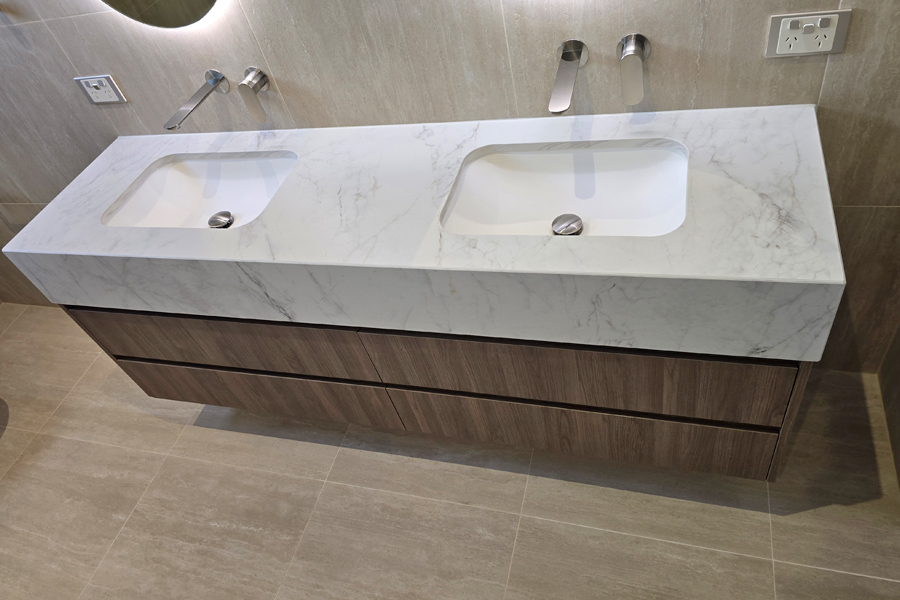
A double vanity bathroom lets two people get ready at once. As a guide, a double vanity needs a minimum of about 1200 mm in width, with 1500 mm or more giving each user comfortable bench space.
Our article on the advantage of two basins explains when the extra width is worth it.
Wall-mounted tapware, keeps the benchtop clear and easy to wipe. It requires the pipework to be set inside the wall before tiling, so our plumbing team fixes tap positions at the planning stage.
Lighting that makes the vanity a feature
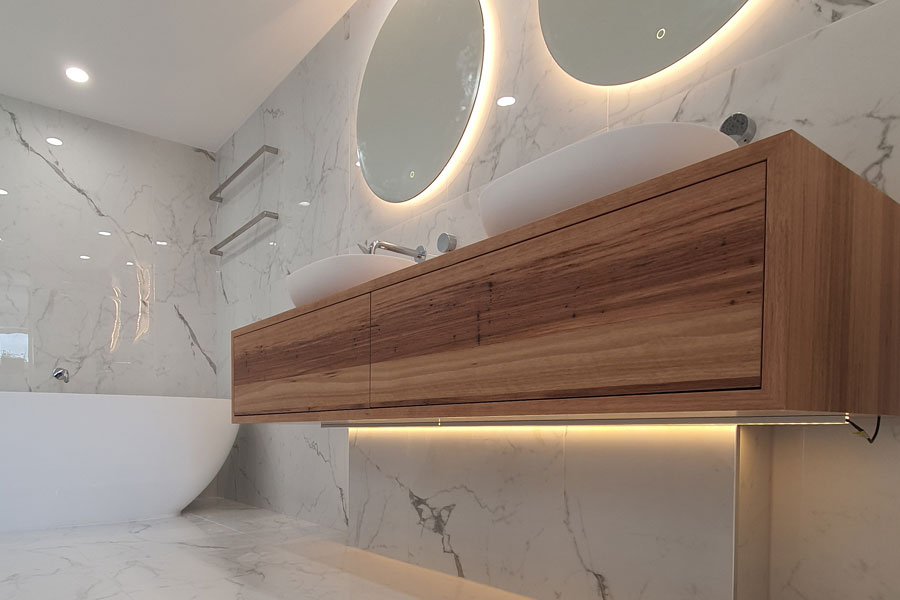
Concealed LED strip lighting under a floating vanity throws a soft glow across the floor and doubles as a night light. We often use led lighting in multiple locations to create special effects – vanities, mirrors, and niches are all popular locations.
Our guides to round mirrors and LED niches cover how these features are built. All lighting and power points near the vanity are installed by a licensed electrician through our electrical service, in line with the bathroom zone rules in AS/NZS 3000.
Laminate, timber and custom finishes
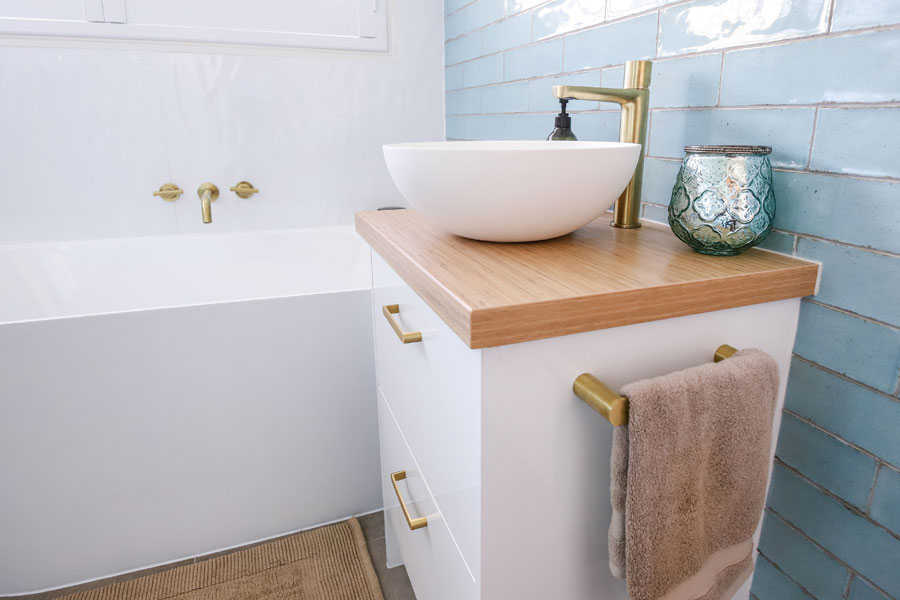
A laminate vanity is a practical choice in wet areas. Laminate over moisture-resistant board with sealed edges resists humidity, and the range of timber-look and stone-look finishes is wide. A timber-look laminate can be used to get a warm, natural look with a low-maintenance surface. Our timber laminates guide compares the finishes.
Custom joinery goes further. In fact, there is a massive difference between custom bathroom vanities on the Gold Coast and the off-the-shelf units. Size, finish, drawer layout and basin position are all set to the room.
Benchtops and basins
Vanity benchtops are commonly laminate, porcelain, sintered stone, natural stone or solid surface. One rule matters when comparing quotes. Since 1 July 2024, the manufacture, supply, processing and installation of engineered stone benchtops has been banned in Queensland.
Porcelain and sintered stone without resin are exempt. If a quote lists a stone-look benchtop, ask what the material is. Our guide to bathroom benchtop solutions covers the options.
Basin type also changes how a vanity looks and works:
- Vessel basins (images 3, 5, 6, 7 and 8) sit on top of the benchtop as a design feature. The rim sits above benchtop height, so vanities are often built slightly lower or paired with wall-mounted or tall tapware.
- Undermount basins (image 1) sit beneath the benchtop, so the surface wipes clean in one pass.
- Semi-inset basins (image 9) sit partly in the benchtop, which suits a traditional or transitional look.
Storage: drawers, doors and combinations
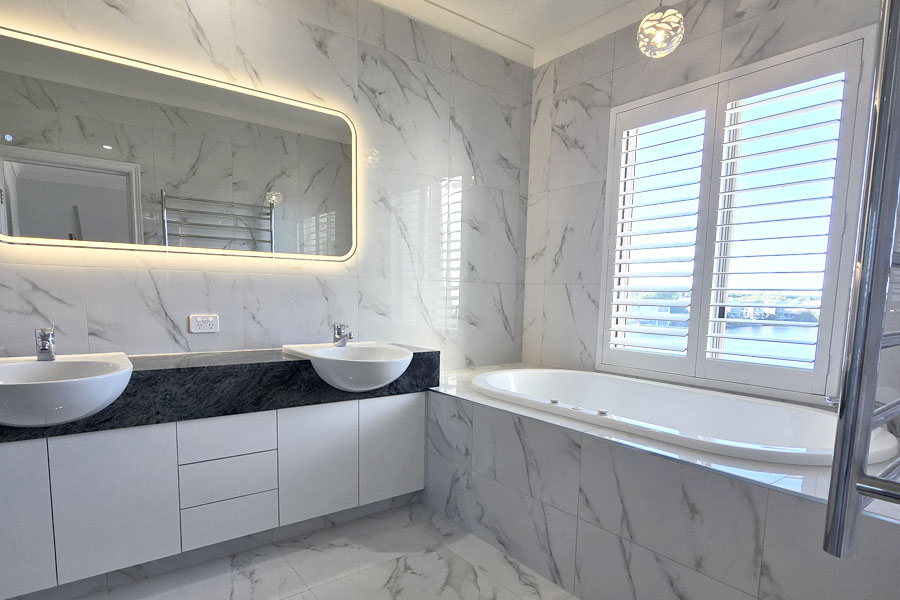
Drawers generally suit bathrooms better than doors because you see everything at once and don’t reach into a dark cabinet. Our guide on how many drawers a bathroom vanity should have sets out what to count before you design.
Custom vanities can also take on other jobs. Create a bathroom / laundry combination – a popular option for apartments or where circumstances make this solution practical. It needs the water supply, waste and power for the machine planned alongside the vanity. See our small bathroom renovations and ensuite renovations for layouts that work.
How a custom vanity is planned and installed
A custom vanity follows a set sequence on an Armrock job:
- Plan the layout. Basin position, width, drawer layout and height are set. Most vanities are 800 to 900 mm high to the benchtop.
- Build the cabinet. Our cabinetry team builds the unit from moisture-resistant board with sealed edges.
- Prepare the walls. Plumbing is roughed in, and floating vanities get timber or steel reinforcement inside the wall.
- Waterproof and tile. Wet areas are waterproofed to AS 3740 before tiling.
- Install the vanity. The cabinet is fixed, levelled and fitted with the benchtop.
- Connect services. A licensed plumber connects taps and waste to AS/NZS 3500, and an electrician connects lighting and power.
Our custom vanity planning guide covers the measurements to take first, and our vanities page outlines the range we build. You can also browse the vanity gallery.
Vanities in apartments and high-rise bathrooms
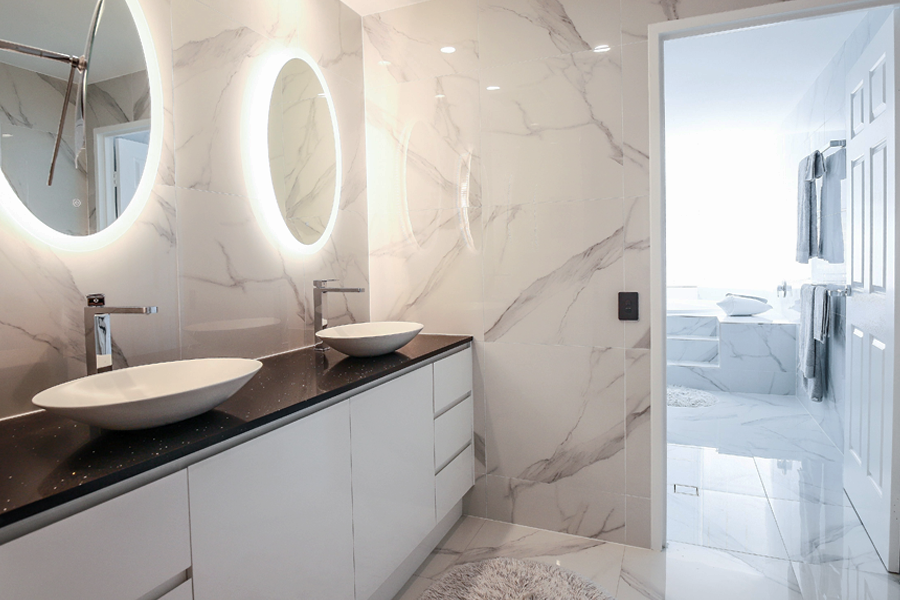
In apartments the waste and drainage positions are often fixed by the building, so a vanity is designed around them rather than moved. Body corporate approval is usually required before work starts. Our high-rise bathroom renovations page showcases some of our recent work in this space.
Frequently asked questions
Allow a minimum of about 1200 mm, with 1500 mm or more giving each person comfortable bench space. The room’s layout and the plumbing positions decide the final width.
Yes, when the wall is reinforced with timber blocking or steel support before lining. The cabinet is then fixed through the reinforcement, not into the plasterboard alone.
Laminate over moisture-resistant board with sealed edges is a durable, practical choice. Timber veneer and solid timber suit a warmer look but need good sealing and ventilation.
Yes, as image 1 shows, if the cabinet is built around the machine with clearance, access to the taps and drain, and a power point planned in advance. Front-loading machines suit this layout best.
No. Since 1 July 2024, engineered stone cannot be manufactured, supplied, processed or installed for new work in Queensland. Porcelain, sintered stone without resin and natural stone are still permitted.
Ready to plan your vanity?
If you’re planning a bathroom renovation on the Gold Coast, the vanity is the best place to start. Talk to Armrock Constructions about bathroom renovations on the Gold Coast, or book a free appraisal and quote. We’ll design, build and install the vanity and manage every trade around it.