
Reviewed by the Armrock Constructions team — 450+ bathroom renovations completed across the Gold Coast
Quick answer: A bath to shower conversion replaces a bath with a walk-in shower, usually within the same footprint. It is more than a swap-out: the area needs new waterproofing, floor falls to a drain, fresh tiling and updated plumbing, all done by licensed trades. Done properly, it frees up floor space and gives you a safer, easier-to-clean bathroom.
Why bath to shower conversions are so popular
Many Gold Coast homes were built with a large drop-in bath that rarely gets used. A bath to shower conversion turns that space into something that works harder every day. Homeowners tell us the same things: they shower far more than they bathe, they want easier cleaning, and they want a bathroom that suits them for years to come, including as they age.
It is one of the most common requests we see in a full bathroom renovation, and one of the most rewarding. A bath surround takes up roughly 1.5 to 1.8 metres of wall length and a large share of the floor. Replace it with a walk-in shower and that space can go to better storage, a wider vanity or simply more room to move.
A Hope Island example: from built-in bath to walk-in shower
Our Hope Island bathroom update shows how big the change can be. The photos in this article are from that project.
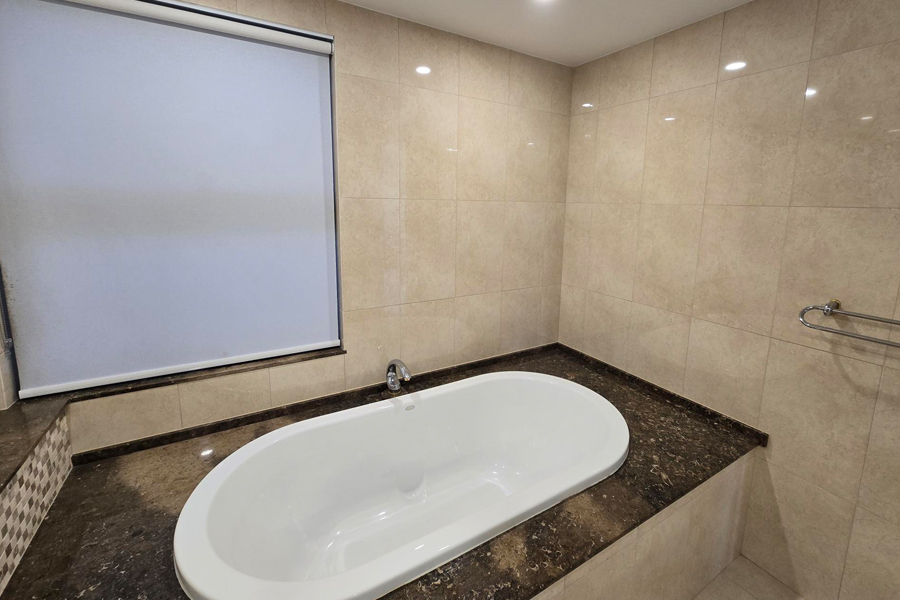
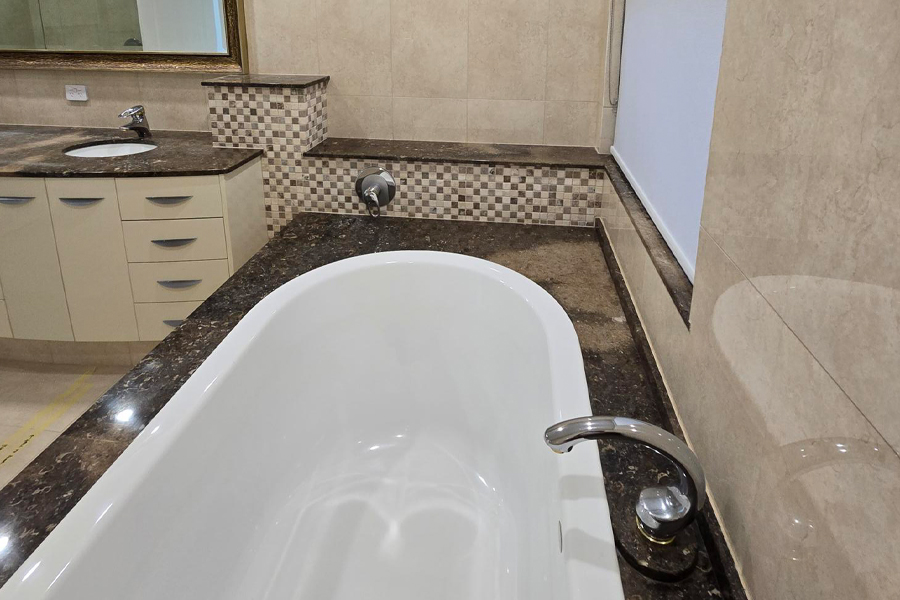
Before Bathroom Renovation
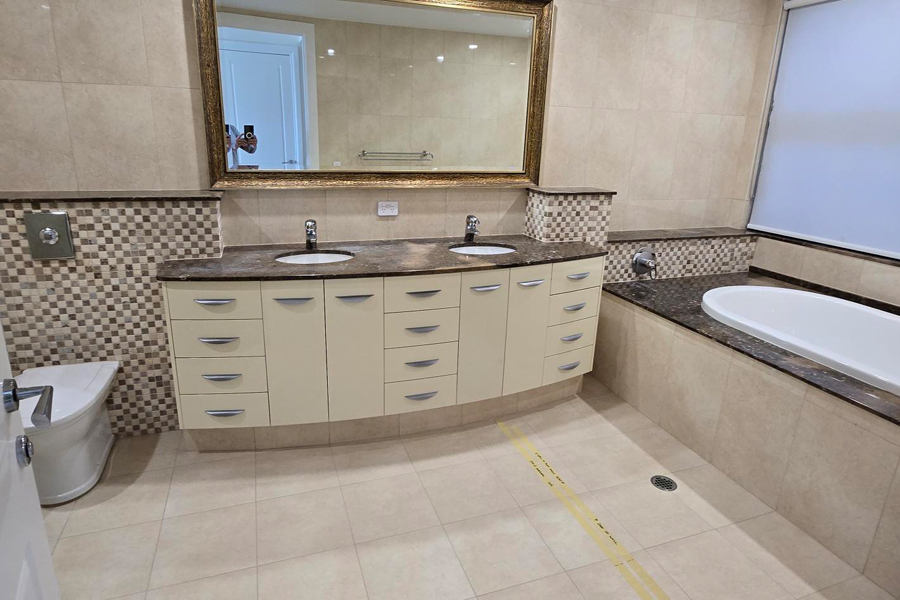
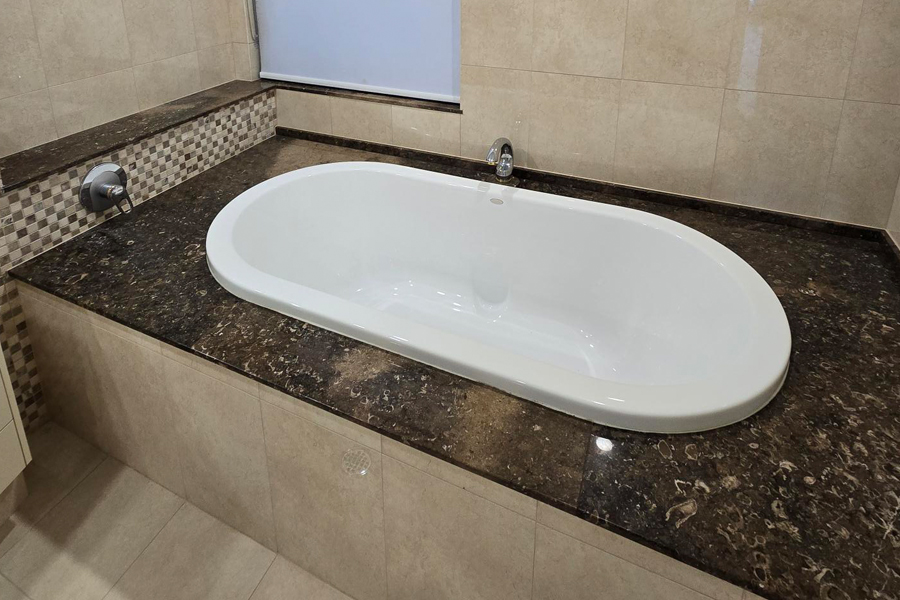
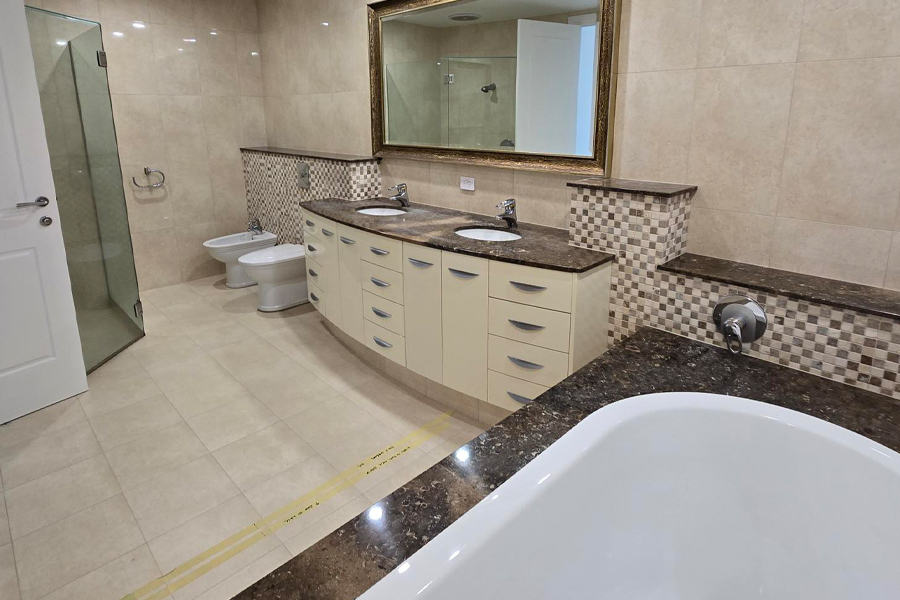
The original bathroom had a drop-in oval bath set into a dark stone hob, with mosaic tile detailing, cream wall and floor tiles, and a curved double vanity. The layout was formal and heavy, and the bath dominated the room.
After Bathroom Renovation
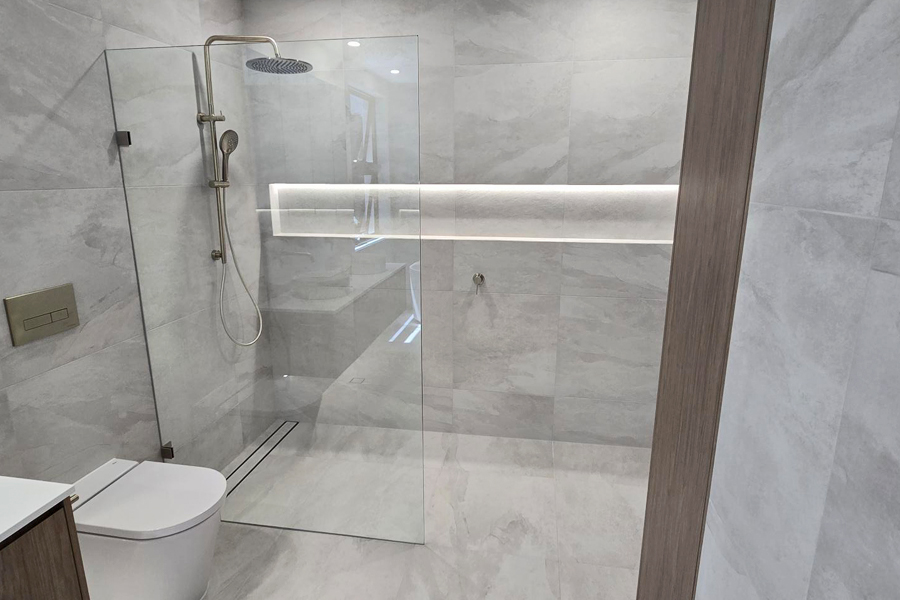
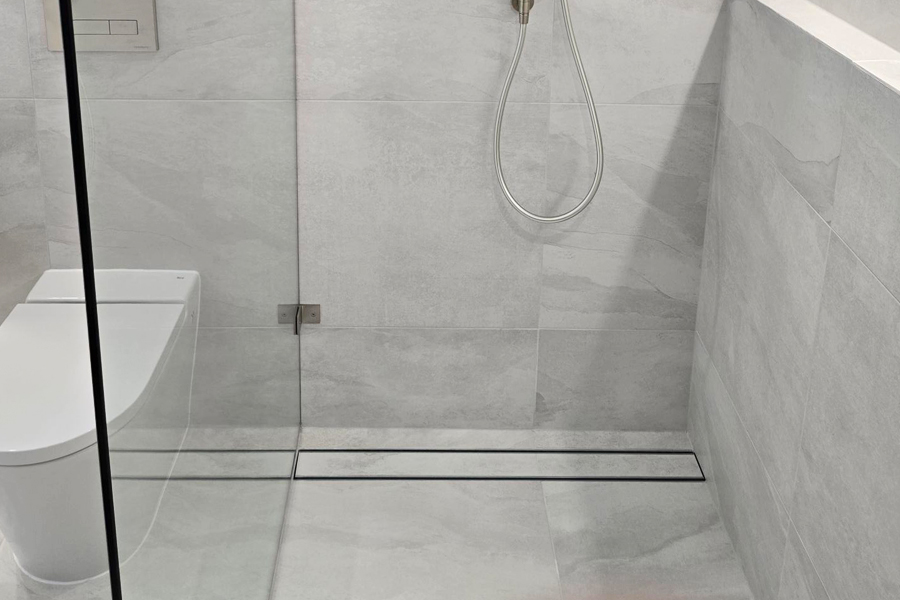
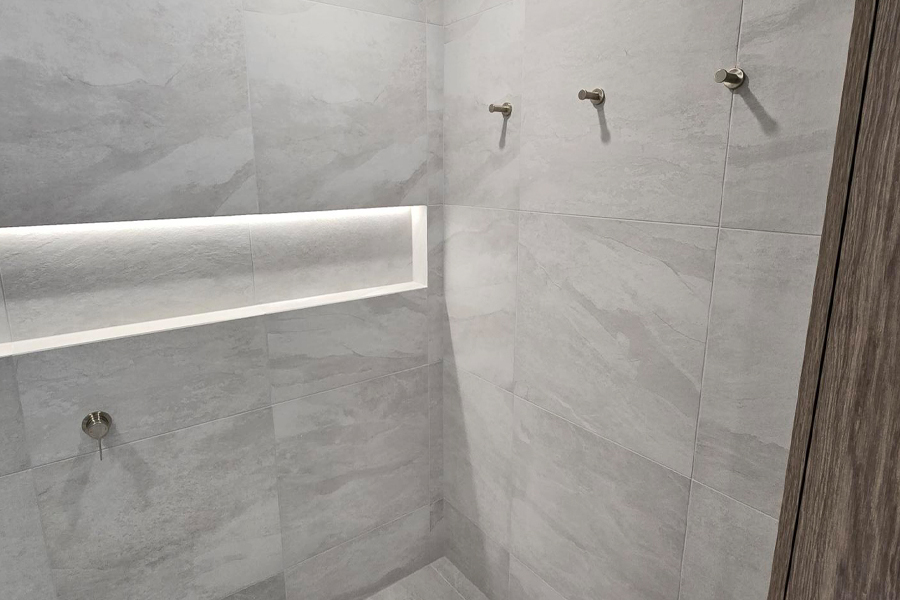
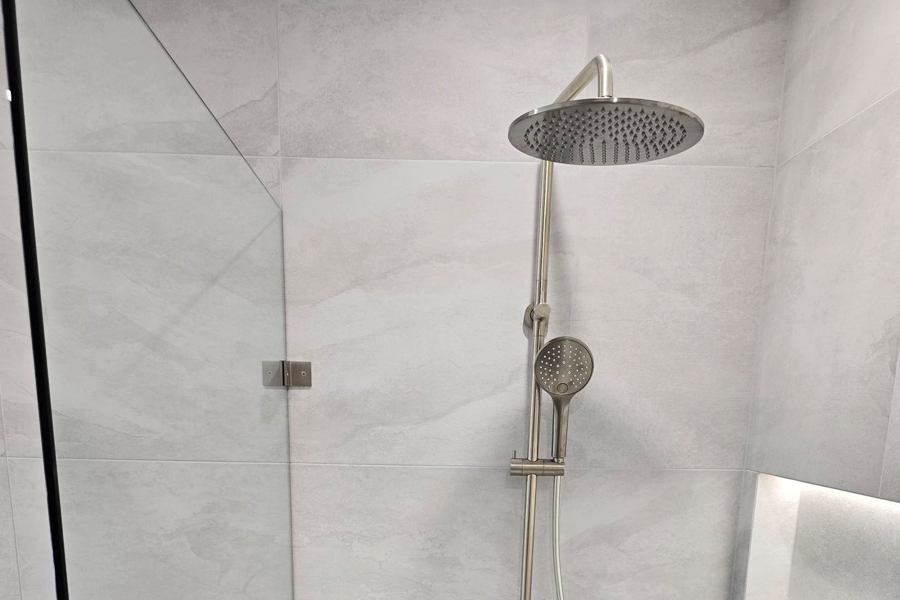
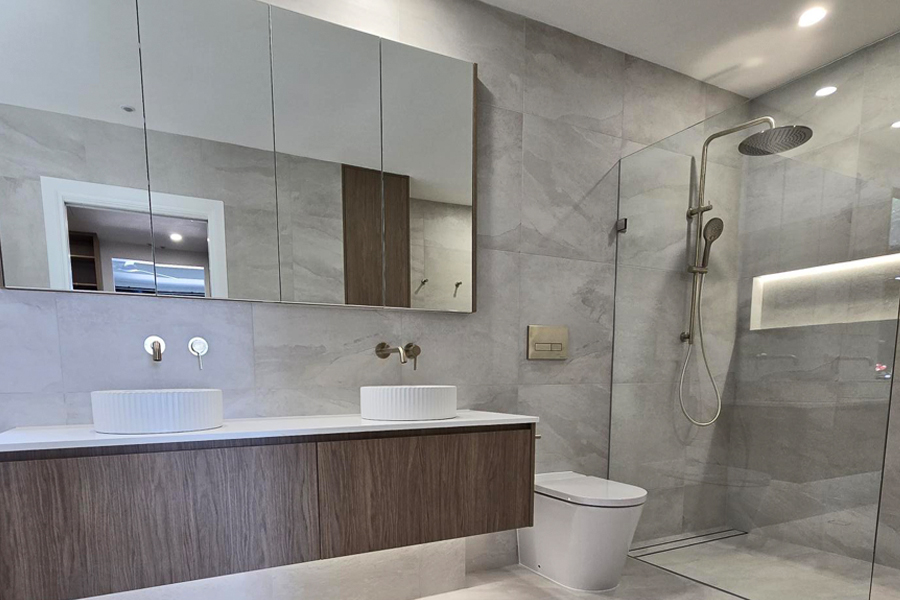
The bath is gone, and a walk-in shower now fills its place. The new space features:
- Large-format, stone-look tiles on the walls and floor, with fewer grout lines and a calm, continuous look
- A frameless fixed glass panel instead of a shower door
- A linear drain, which lets the floor fall in one direction
- A backlit niche running the width of the shower wall
- A brushed nickel rail shower with a rainhead and handheld
- A floating timber-look vanity with two vessel basins and a mirror cabinet
If you are comparing options for your own home, our before and after gallery has more transformations like this.
What a bath to shower conversion involves
The finished result looks simple. The work behind it is not, which is why this should be treated as a bathroom renovation rather than a quick fix.
Waterproofing
A bath is a contained vessel. A walk-in shower is not, so the walls and floor must hold water instead. In Queensland, waterproofing of domestic wet areas is governed by AS 3740, and the work must be carried out by a licensed waterproofer. The membrane goes onto the floor, up the walls and into the corners, and is then flood tested, typically for around 24 hours, before any tile goes down.
Our team focuses on quality
A failed membrane is invisible until it causes damage, and by then the cost is far higher than the test. If you own an apartment, our guide to waterproofing in high-rise bathrooms explains the extra requirements.
Floor falls and drainage
A shower floor must slope toward the drain so water never pools. AS 3740 sets the requirements, and a gradient of around 1:80 to 1:50 is commonly specified for shower floors. A linear drain, like the one in the Hope Island shower, lets the slope run in a single plane, which suits large-format tiles. Our bathroom drains guide covers the options.
Plumbing
A bath and a shower rarely share the same plumbing positions. The waste, hot and cold supply and mixer all need to be reconsidered, and sometimes the whole layout. Before you commit, read can I move the plumbing in my bathroom renovation? Our in-house plumbing team handles this alongside the rest of the job.
Tiling and glass
Once the membrane passes, the tiler takes over. Large-format tiles need a flat substrate and careful setting-out to make sure the fall works under them. Our tiling team works to that standard, and a frameless panel from our shower screen installation service completes the look. Frameless glass is cut to measure after the tiling is finished, so there is a short wait between tiling and the final install.
Design details that make a walk-in shower work
A good shower conversion is about more than removing the bath. These details make the difference:
- A recessed niche. Once the bath ledge is gone, you lose a place for products. A tiled niche solves that, and a backlit version adds soft light. Our LED niche design and build guide shows how it is done.
- Consistent fittings. Brushed nickel tapware, a rail shower and a flush plate in matching finishes keep the room cohesive.
- A floating vanity. Lifting the vanity off the floor makes a bathroom feel larger and makes cleaning easier. If you are weighing it up, see freestanding vs floating vanities.
- Large tiles. Fewer grout lines mean less to clean and a calmer finish, particularly in a smaller room.
If your room is compact, our small bathroom renovation service is worth a look, since replacing a bath often makes the biggest difference there.
Before you remove the bath
The key question is whether your home will still have a bath somewhere. Some buyers, especially families with young children, still look for one. If it is your only bath, read should a bathroom have a bathtub? first. If you have a second bathroom with a bath, converting the main bathroom is usually a safe choice.
Also consider who will use the space. A walk-in shower with no step or hob is easier to get in and out of, and it can be adapted later if your needs change.
What affects the cost
The cost of a bath to shower conversion on the Gold Coast depends on a few things: the size of the shower, whether plumbing needs to be moved, the tile and fittings you choose, and what is found once the bath is removed. A like-for-like position costs less than a changed layout. The most reliable way to get an accurate number is a site visit, which you can book through our free appraisal and quote.
We also work across the surrounding suburbs, including Hope Island bathroom renovations, so a local team is never far away.
Frequently asked questions
Yes, in most cases. The bath footprint is usually large enough for a generous walk-in shower. The waste and supply points need to be moved, and the whole area must be waterproofed and retiled.
Yes. In Queensland, waterproofing in a wet area must be carried out by a licensed waterproofer to AS 3740, and the work should be documented with a compliance certificate.
It depends on the home. If another bathroom has a bath, the impact is typically small. If it is the only bath in a family home, consider keeping one.
Not always, but a linear drain works well with large-format tiles because the floor only has to slope in one direction. It also allows a cleaner, more modern look.
It varies with the scope of the bathroom renovation, but the waterproofing and curing stages cannot be rushed. We will give you a realistic timeline during your appraisal.
Ready to swap your bath for a shower?
If you are ready to turn an unused bath into a better bathroom, talk to us. We manage every trade, from plumbing and waterproofing to tiling and glass, so you deal with one team from start to finish. Start with our main bathroom renovation Gold Coast page or book your free appraisal today.