• Skip to primary navigation
  • Skip to main content
  • Skip to primary sidebar
  • Skip to footer
Armrock Constructions

Armrock Constructions

Gold Coast Bathroom Renovations

  • Bathroom Renovations
    • Ensuite Renovations
    • Small Bathroom Renovations
    • Main Bathroom Renovations
    • Apartment Bathroom Renovations
    • High-Rise Bathroom Renovations
    • Luxury Bathroom Renovations
  • About Us
    • FAQ
    • Renovation Cost
    • Service Area
    • Project Management
  • Services
    • Ensuite Renovations
    • Small Bathroom Renovations
    • Main Bathroom Renovations
    • Apartment Bathroom Renovations
    • High-Rise Bathroom Renovations
    • Luxury Bathroom Renovations
  • Projects
  • Vanities
    • Vanity Solutions
    • Bathroom Benchtop Solutions
  • Gallery
    • Renovation Gallery
    • Before & After
    • Vanity Gallery
  • Reviews
  • Renovation Design Ideas
  • Contact Us
Book a Free Renovation Appraisal | 0417 490 938

Walk-in Shower

Accessible Bathroom Renovations on the Gold Coast: A Practical Guide

Bathroom renovations for accessibility Gold Coast

Reviewed by the Armrock Constructions team — 450+ bathroom renovations completed across the Gold Coast

Quick answer: An accessible bathroom renovation redesigns a bathroom so people with limited mobility, balance or strength can use it safely and independently. The core features are a step-free (hobless) shower, properly fixed grab rails, a toilet at a comfortable height, slip-resistant floors and enough clear space to move or turn. Most of these can be built into a stylish bathroom, and are best planned at design stage rather than added later.

Many homeowners picture an accessible bathroom as clinical, with hospital-style fittings and little design. That is no longer the case. A well-planned accessible bathroom renovation can look as modern as any other room in the house, with a walk-in shower, quality tapware, good lighting and tiles you’d choose anyway. The difference is in the planning: where the rails go, how the floor falls, how wide the door is and how much room there is to move.

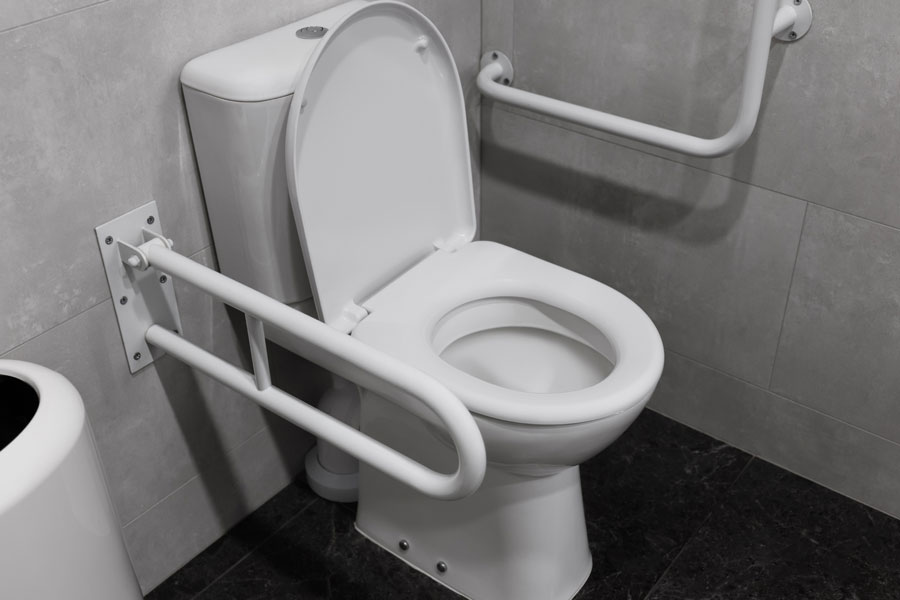
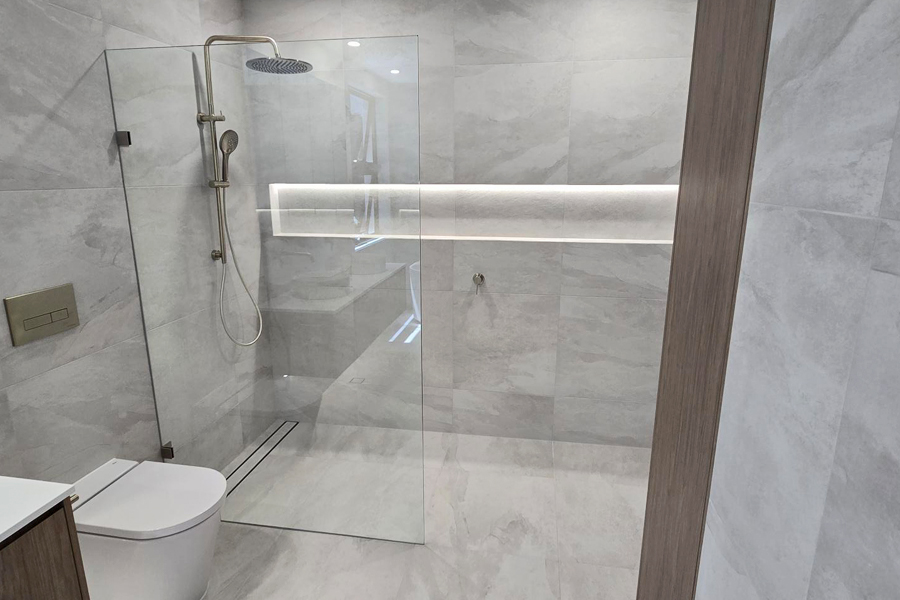
The images in this article show some of the features that make up an accessible bathroom: shower grab rails, a textured grip rail, and an accessible toilet area with fold-down support rails and level flooring. This guide covers what to include, the standards behind them, and how to plan the project.

Book a Free Renovation Consultation & Quote

Who Needs an Accessible Bathroom?

Accessible bathroom solutions Gold Coast

Accessible bathrooms suit more people than most homeowners expect:

  • Older adults who want to stay in their own home safely for longer
  • People with a disability or a long-term health condition affecting movement or balance
  • People recovering from surgery or injury, where temporary support makes a difference
  • Families and carers who need space to assist someone else
  • Anyone planning ahead. Building in accessibility now is far cheaper than retrofitting it later

The bathroom is one of the most common places for falls in the home, because of wet, hard surfaces and tight spaces. That is why bathrooms are usually the first room to be modified.

The Key Features of an Accessible Bathroom

A Step-Free Walk-In Shower

The shower is the most important feature. A hobless (step-free) shower removes the lip that people have to step or wheel over, and lets the floor flow continuously from the bathroom into the shower area.

This needs more than just leaving out a hob:

  • Waterproofing: the whole floor and the walls need a continuous membrane applied to AS 3740, the Australian Standard for waterproofing domestic wet areas. Without a hob, the waterproofing system matters more, not less. Our guide to waterproofing in high-rise bathrooms explains the principles.
  • Falls to the drain: the floor must slope towards the waste so water doesn’t escape. A linear drain keeps the slope in a single direction, which suits larger tiles. See our bathroom drains guide for the options.
  • Glass or screen: a frameless panel or a curtain keeps water in without creating a barrier. Our shower screen installation team can match the layout.
  • A fold-down seat: many people find a shower seat useful, so the wall behind it has to be reinforced.

Grab Rails and Support
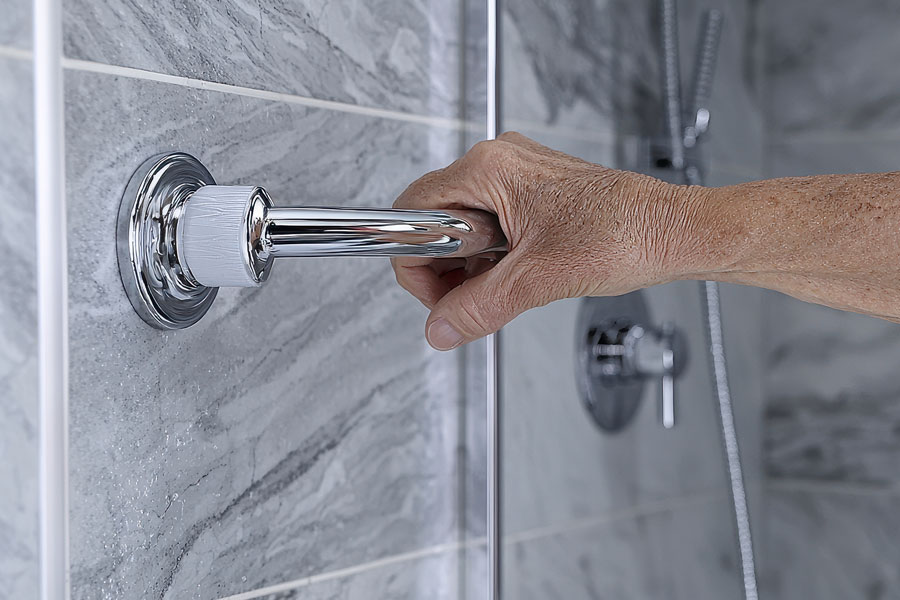
Grab rails are an important accessibility feature

Grab rails are the feature most people think of first, and they are only as good as how they are fixed.

Height, Size and Placement

Grab rails need to meet the Australian Standard for design for access and mobility, including aspects such as a diameter of 30 to 40 millimetres, installed at about 800 to 810 millimetres above the floor, and positioned with a gap from the wall that stops a hand or arm getting trapped. Rails go beside the toilet, in the shower and next to the seat. A textured rail may provide more grip when wet.

Why the Wall Matters

A rail screwed into tile alone can pull out under load. Timber blocking has to be installed inside the wall during framing, before waterproofing and tiling, so the rail has solid fixing behind it. This is why accessibility planning has to involve carpentry from the start. Even if you aren’t installing rails today, adding blocking at renovation stage means they can be fitted later without opening up the wall.

The Toilet

An accessible toilet is about height, space and support. Important considerations include the seat height, support rails, sufficient space around the toilet, and an emergency call button or pull cord.

Doorways, Space and Layout

  • Door width: a clear opening of at least 850 millimetres is the standard benchmark for wheelchair access. Standard doors are often narrower.
  • Door swing: an outward-swinging door, a sliding door or a cavity slider saves space and lets someone reach a person who has fallen.
  • Turning space: about 1.5 metres across is the usual guide for a wheelchair turning circle.

Older Gold Coast homes often have small bathrooms that don’t meet these dimensions. Changing the layout may mean moving walls or fixtures, so it’s worth reading can I move the plumbing in my bathroom renovation? early on. For compact rooms, our small bathroom renovation and ensuite renovation pages show what’s possible, and a full main bathroom renovation gives more space to work with.

Slip-Resistant Flooring

Tiles should be chosen for grip as well as looks. Australian slip resistance ratings come from AS 4586, and shower floors and other wet barefoot areas need a rating suited to wet conditions. Smaller tiles on the shower floor, or a textured finish, add grip, though more grout lines mean more cleaning. Our tiling team can help balance grip, style and maintenance.

Lighting, Contrast and Controls

Good lighting helps people with low vision and reduces trips. Soft LED strip lighting and a backlit shower niche, like the ones in the images, light the room without glare. Contrast between floors, walls and fixtures helps people see edges, and lever-style tapware is easier than round handles for anyone with limited grip.

Planning an Accessible Bathroom
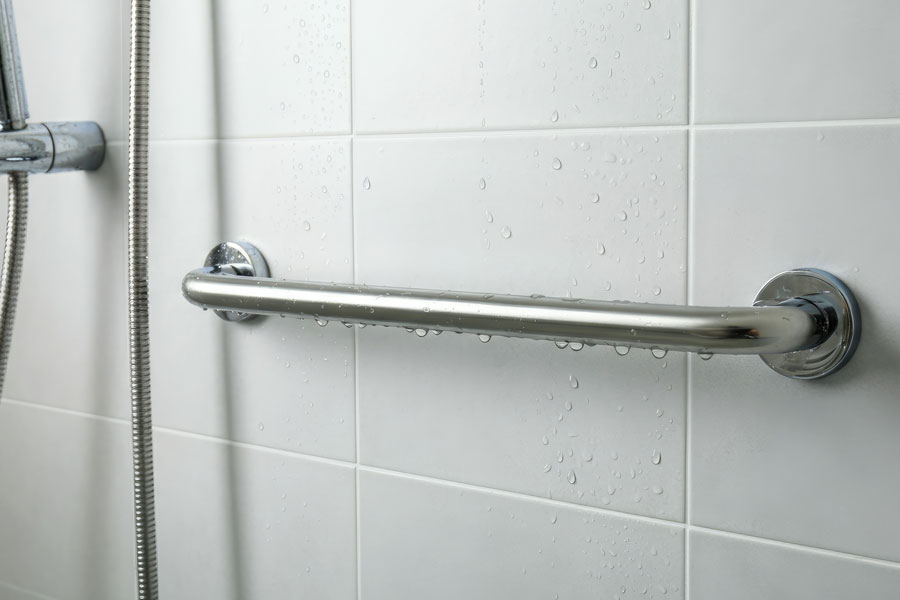
Making your bathroom safe means living independently
  1. Start with the person who will use it: their mobility, height, equipment and preferences should drive the design.
  2. Involve an occupational therapist: they can assess how the person moves and recommend what’s needed. Many funding programs ask for their report.
  3. Check funding: home modification support, such as through the NDIS or the Commonwealth Home Support Programme, may be available depending on eligibility. Check with your provider before you commit.
  4. Plan for the future: allow for needs that may change by adding wall blocking, wide doors and a hobless shower now.
  5. Choose a builder who manages all trades: accessibility depends on plumbing, carpentry, waterproofing and tiling being done in the right order.

What Affects the Cost

The cost of an accessible bathroom renovation on the Gold Coast depends on the size of the room, whether the layout changes, how much plumbing moves, the fittings you choose and what’s found when the old bathroom is removed. A site visit is the most reliable way to get a figure, which you can arrange through our free appraisal and quote. You can also see completed work in our renovation gallery and read what clients say on our reviews page.

Frequently Asked Questions

What makes a bathroom accessible?

A bathroom is accessible when someone with limited mobility can use it safely and independently. The main features are a step-free shower, grab rails fixed into reinforced walls, a toilet at a comfortable height, slip-resistant floors and enough space to move or turn.

How high should a grab rail be?

Under AS 1428.1, grab rails are generally installed at about 800 to 810 millimetres above the floor. Rails are typically 30 to 40 millimetres in diameter, and need solid timber blocking behind the wall lining so they don’t pull out.

Can an accessible bathroom still look modern?

Yes. A hobless shower, large-format tiles, good lighting and quality fittings are all part of a contemporary design. Features such as wall blocking, wide doors and level floors are built in so they don’t affect the look.

Do I need a builder who manages plumbing and waterproofing?

It helps a lot. A step-free shower depends on correct falls, drainage and waterproofing, and grab rails depend on framing done before tiling. When one team manages every trade, each stage is done in the right order and one team is accountable.

Is funding available for bathroom modifications?

Some programs, including the NDIS and the Commonwealth Home Support Programme, may fund home modifications for eligible people. Eligibility and requirements vary, so speak to your provider or occupational therapist first.

Ready to Plan an Accessible Bathroom?

An accessible bathroom should be safe, comfortable and well designed. If you’re planning a renovation on the Gold Coast, talk to a team that manages every trade under one roof. Start with our main bathroom renovation Gold Coast page, or book your free appraisal and quote today. We also work in suburbs including Robina, Southport and Hope Island.
Book a Free Renovation Consultation & Quote

Filed Under: Bathroom Renovation Tagged With: Accessible Bathroom Renovations, Bathroom Safety, Gold Coast Bathrooms, Grab Rails, Walk-in Shower

Bath to Shower Conversions: What Gold Coast Homeowners Need to Know

Bath to shower conversion in a bathroom renovation

Reviewed by the Armrock Constructions team — 450+ bathroom renovations completed across the Gold Coast

Quick answer: A bath to shower conversion replaces a bath with a walk-in shower, usually within the same footprint. It is more than a swap-out: the area needs new waterproofing, floor falls to a drain, fresh tiling and updated plumbing, all done by licensed trades. Done properly, it frees up floor space and gives you a safer, easier-to-clean bathroom.

Book a Free Renovation Consultation & Quote

Why bath to shower conversions are so popular

Many Gold Coast homes were built with a large drop-in bath that rarely gets used. A bath to shower conversion turns that space into something that works harder every day. Homeowners tell us the same things: they shower far more than they bathe, they want easier cleaning, and they want a bathroom that suits them for years to come, including as they age.

It is one of the most common requests we see in a full bathroom renovation, and one of the most rewarding. A bath surround takes up roughly 1.5 to 1.8 metres of wall length and a large share of the floor. Replace it with a walk-in shower and that space can go to better storage, a wider vanity or simply more room to move.

A Hope Island example: from built-in bath to walk-in shower

Our Hope Island bathroom update shows how big the change can be. The photos in this article are from that project.

Before Bathroom Renovation

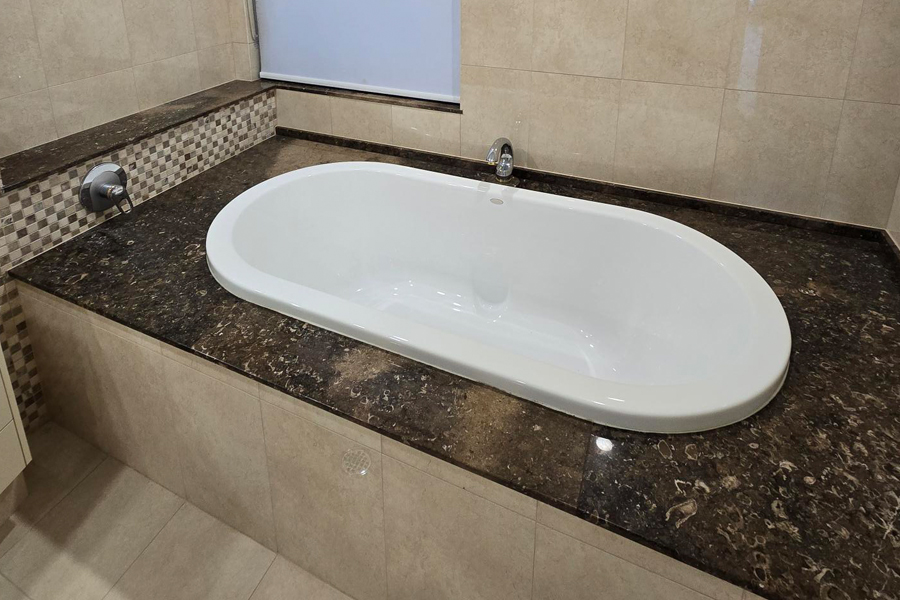
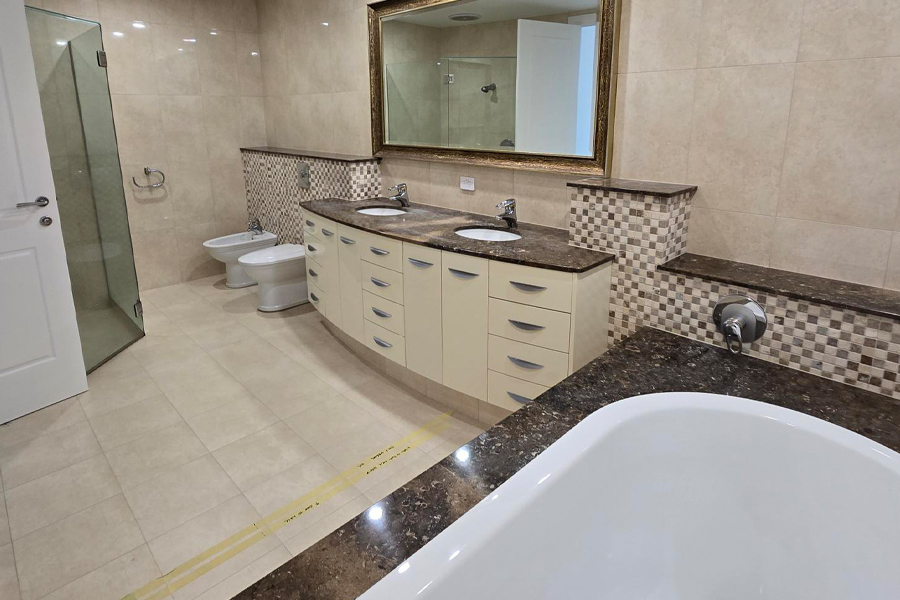
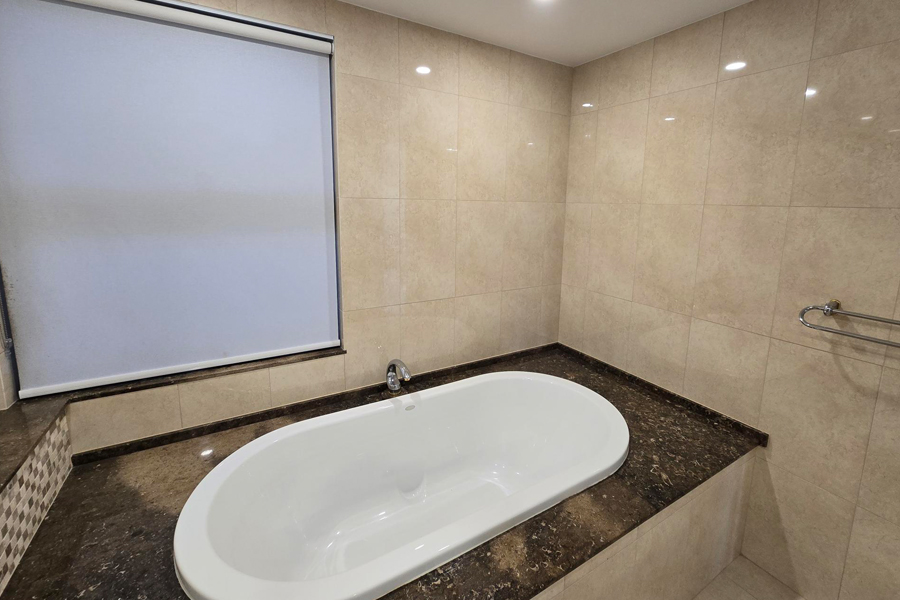
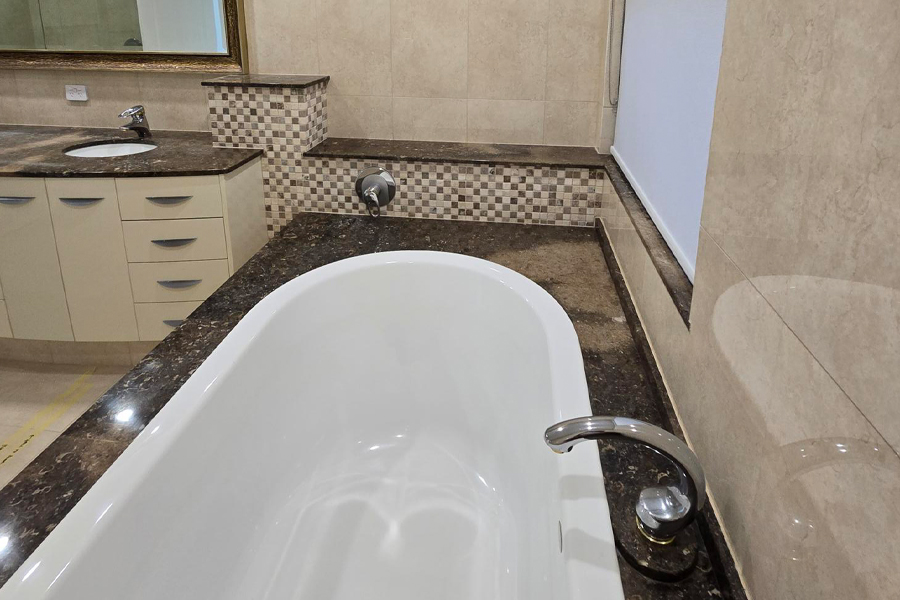
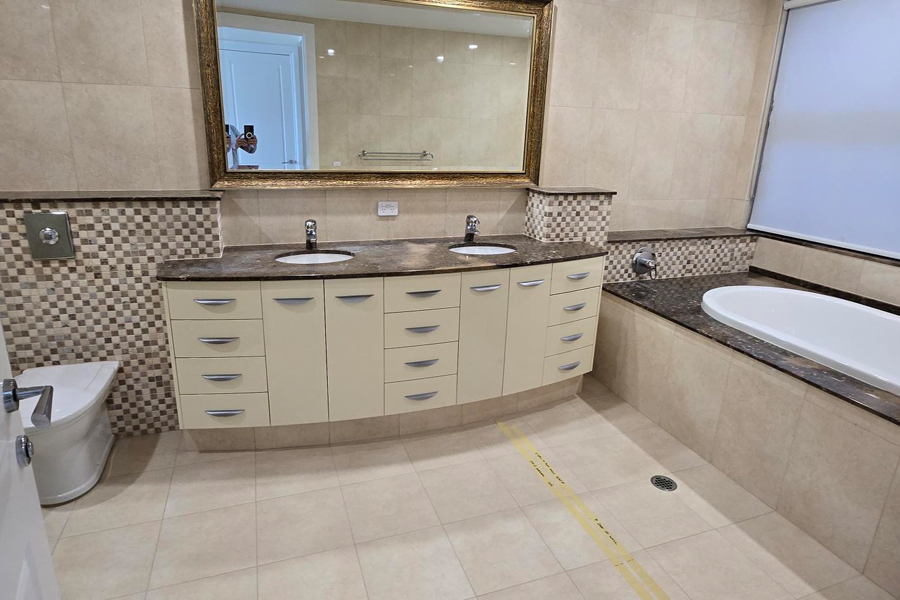
The original bathroom had a drop-in oval bath set into a dark stone hob, with mosaic tile detailing, cream wall and floor tiles, and a curved double vanity. The layout was formal and heavy, and the bath dominated the room.

Old vanity and old bathtub - Hope Island Gold Coast
Old bathtub tiling - Hope Island Gold Coast
Old vanity and old bathtub - Hope Island Gold Coast
Old bathtub - Hope Island Gold Coast
Old bathtub, vanity and window before renovation - Hope Island Gold Coast

After Bathroom Renovation

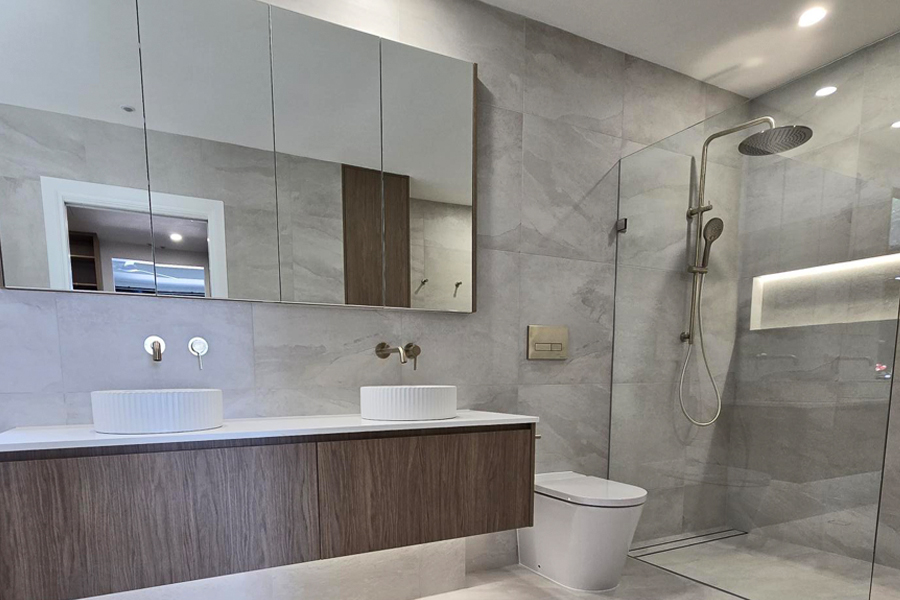
The bath is gone, and a walk-in shower now fills its place. The new space features:

  • Large-format, stone-look tiles on the walls and floor, with fewer grout lines and a calm, continuous look
  • A frameless fixed glass panel instead of a shower door
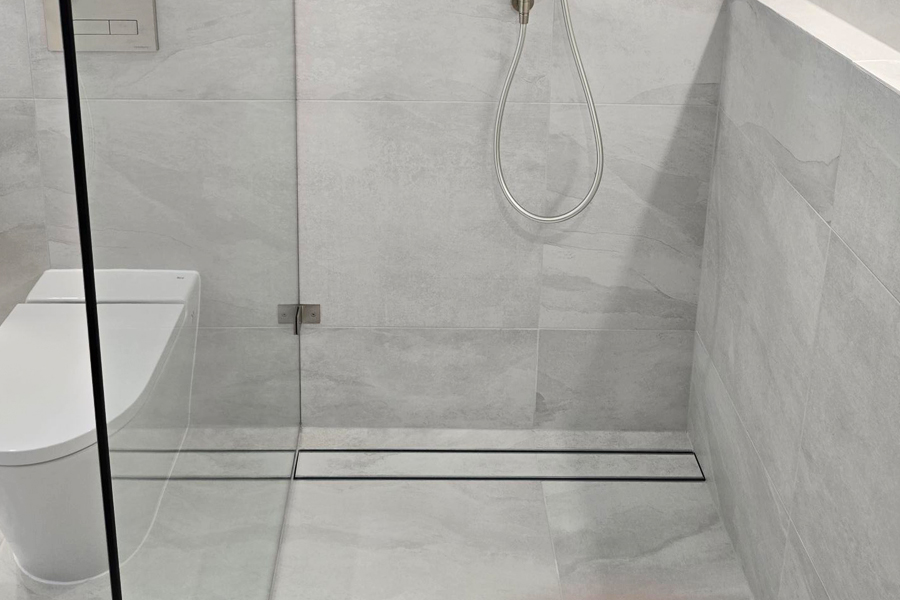
  • A linear drain, which lets the floor fall in one direction
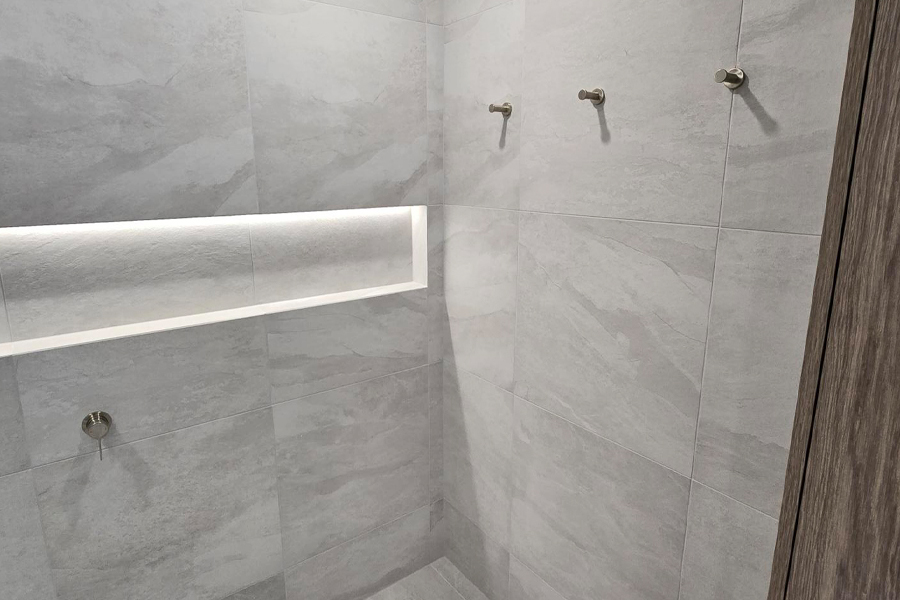
  • A backlit niche running the width of the shower wall
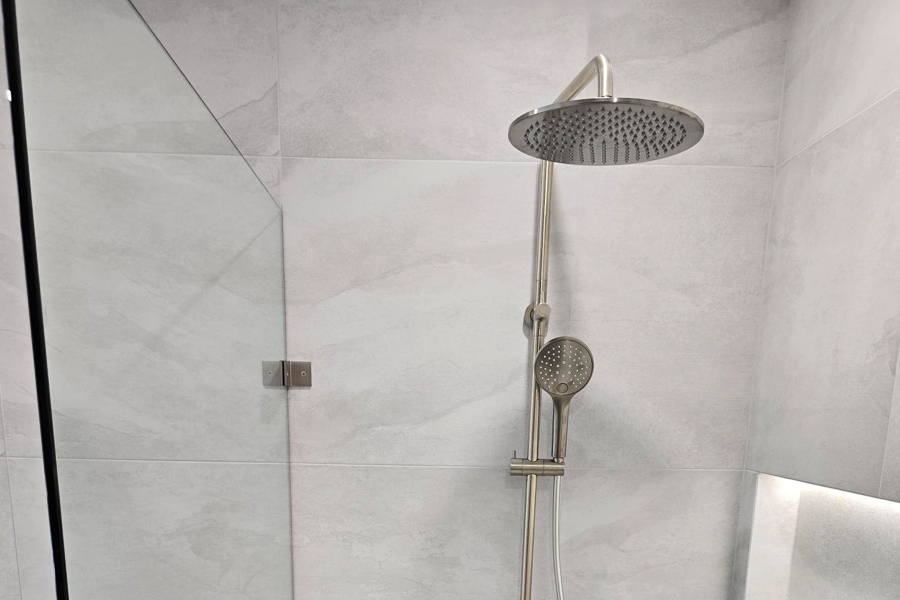
  • A brushed nickel rail shower with a rainhead and handheld
  • A floating timber-look vanity with two vessel basins and a mirror cabinet
Bath to shower conversion in a bathroom renovation
After conversion – with Armrock Constructions Gold Coast

If you are comparing options for your own home, our before and after gallery has more transformations like this.

What a bath to shower conversion involves

The finished result looks simple. The work behind it is not, which is why this should be treated as a bathroom renovation rather than a quick fix.

Waterproofing

A bath is a contained vessel. A walk-in shower is not, so the walls and floor must hold water instead. In Queensland, waterproofing of domestic wet areas is governed by AS 3740, and the work must be carried out by a licensed waterproofer. The membrane goes onto the floor, up the walls and into the corners, and is then flood tested, typically for around 24 hours, before any tile goes down.

Our team focuses on quality

A failed membrane is invisible until it causes damage, and by then the cost is far higher than the test. If you own an apartment, our guide to waterproofing in high-rise bathrooms explains the extra requirements.

Floor falls and drainage

A shower floor must slope toward the drain so water never pools. AS 3740 sets the requirements, and a gradient of around 1:80 to 1:50 is commonly specified for shower floors. A linear drain, like the one in the Hope Island shower, lets the slope run in a single plane, which suits large-format tiles. Our bathroom drains guide covers the options.

Newly renovated shower with drain

Plumbing

A bath and a shower rarely share the same plumbing positions. The waste, hot and cold supply and mixer all need to be reconsidered, and sometimes the whole layout. Before you commit, read can I move the plumbing in my bathroom renovation? Our in-house plumbing team handles this alongside the rest of the job.

Tiling and glass

Once the membrane passes, the tiler takes over. Large-format tiles need a flat substrate and careful setting-out to make sure the fall works under them. Our tiling team works to that standard, and a frameless panel from our shower screen installation service completes the look. Frameless glass is cut to measure after the tiling is finished, so there is a short wait between tiling and the final install.

Design details that make a walk-in shower work

A good shower conversion is about more than removing the bath. These details make the difference:

  • A recessed niche. Once the bath ledge is gone, you lose a place for products. A tiled niche solves that, and a backlit version adds soft light. Our LED niche design and build guide shows how it is done.
  • Consistent fittings. Brushed nickel tapware, a rail shower and a flush plate in matching finishes keep the room cohesive.
  • A floating vanity. Lifting the vanity off the floor makes a bathroom feel larger and makes cleaning easier. If you are weighing it up, see freestanding vs floating vanities.
  • Large tiles. Fewer grout lines mean less to clean and a calmer finish, particularly in a smaller room.
New shower interior with tiled niche and LED lighting

If your room is compact, our small bathroom renovation service is worth a look, since replacing a bath often makes the biggest difference there.

Before you remove the bath

The key question is whether your home will still have a bath somewhere. Some buyers, especially families with young children, still look for one. If it is your only bath, read should a bathroom have a bathtub? first. If you have a second bathroom with a bath, converting the main bathroom is usually a safe choice.

Also consider who will use the space. A walk-in shower with no step or hob is easier to get in and out of, and it can be adapted later if your needs change.

What affects the cost

The cost of a bath to shower conversion on the Gold Coast depends on a few things: the size of the shower, whether plumbing needs to be moved, the tile and fittings you choose, and what is found once the bath is removed. A like-for-like position costs less than a changed layout. The most reliable way to get an accurate number is a site visit, which you can book through our free appraisal and quote.

We also work across the surrounding suburbs, including Hope Island bathroom renovations, so a local team is never far away.

Upgraded showerhead
Upgraded showerhead

Frequently asked questions

Can I convert a bath to a shower in the same space?

Yes, in most cases. The bath footprint is usually large enough for a generous walk-in shower. The waste and supply points need to be moved, and the whole area must be waterproofed and retiled.

Do I need a licensed waterproofer?

Yes. In Queensland, waterproofing in a wet area must be carried out by a licensed waterproofer to AS 3740, and the work should be documented with a compliance certificate.

Will removing the bath affect resale value?

It depends on the home. If another bathroom has a bath, the impact is typically small. If it is the only bath in a family home, consider keeping one.

Is a linear drain better than a central drain?

Not always, but a linear drain works well with large-format tiles because the floor only has to slope in one direction. It also allows a cleaner, more modern look.

How long does a bath to shower conversion take?

It varies with the scope of the bathroom renovation, but the waterproofing and curing stages cannot be rushed. We will give you a realistic timeline during your appraisal.

A stunning Gold Coast renovation by Armrock Constructions

Ready to swap your bath for a shower?

If you are ready to turn an unused bath into a better bathroom, talk to us. We manage every trade, from plumbing and waterproofing to tiling and glass, so you deal with one team from start to finish. Start with our main bathroom renovation Gold Coast page or book your free appraisal today.

Book a Free Renovation Consultation & Quote

Filed Under: Renovation Design Tagged With: Bath To Shower Conversion, Bathroom Renovation, Gold Coast Bathrooms, Shower Waterproofing, Walk-in Shower

Calm & Lavish Robina Bathroom Renovation

A calm, lavished renovation in Robina by Armrock Constructions

When our clients in Robina came to Armrock Constructions, they had a clear vision: a bathroom that felt calm and lavish in equal measure — a space that could double as a private day spa, without losing everyday practicality for a busy household. The result is a warm, textural retreat built around natural stone-look tiles, moody black fixtures, and thoughtful lighting that changes the mood of the room morning to night.

Here’s a closer look at how we brought this Robina renovation to life. If you’re interested in a quote for your Gold Coast bathroom renovation, please contact our team:

Book a Free Renovation Consultation & Quote

Where It All Started: Before The Reno

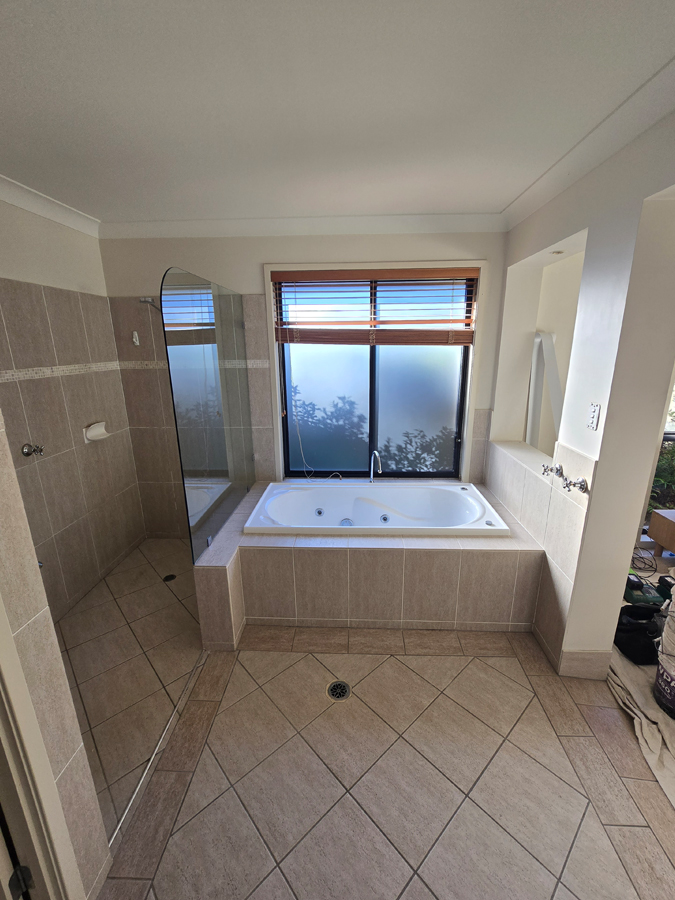
Bathtub before renovation Robina
Before – old bath tub
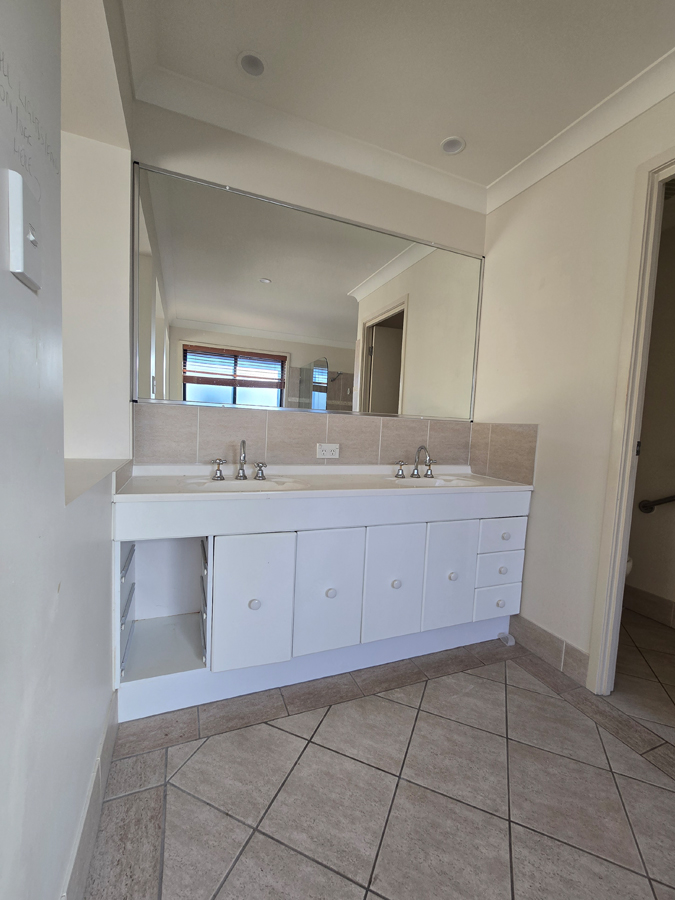
Vanity before renovation - Robina Gold Coast
Before – old vanity

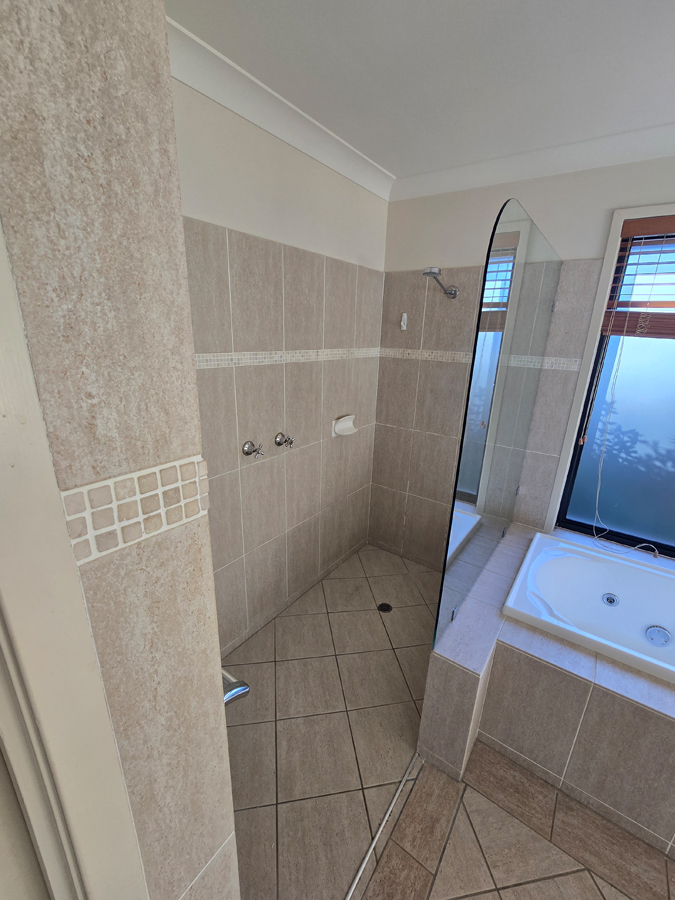
Before Armrock Constructions got involved, this Robina bathroom was a classic case of a dated, disconnected layout. A spa bath sat boxed in beneath a timber venetian-blinded window, paired with a separate glass shower panel that carved the room into awkward, disjointed zones. Beige tiling, patchy accent borders, and worn silver tapware gave the whole space a tired, early-2000s feel that no longer matched the rest of the home.

Before – old shower
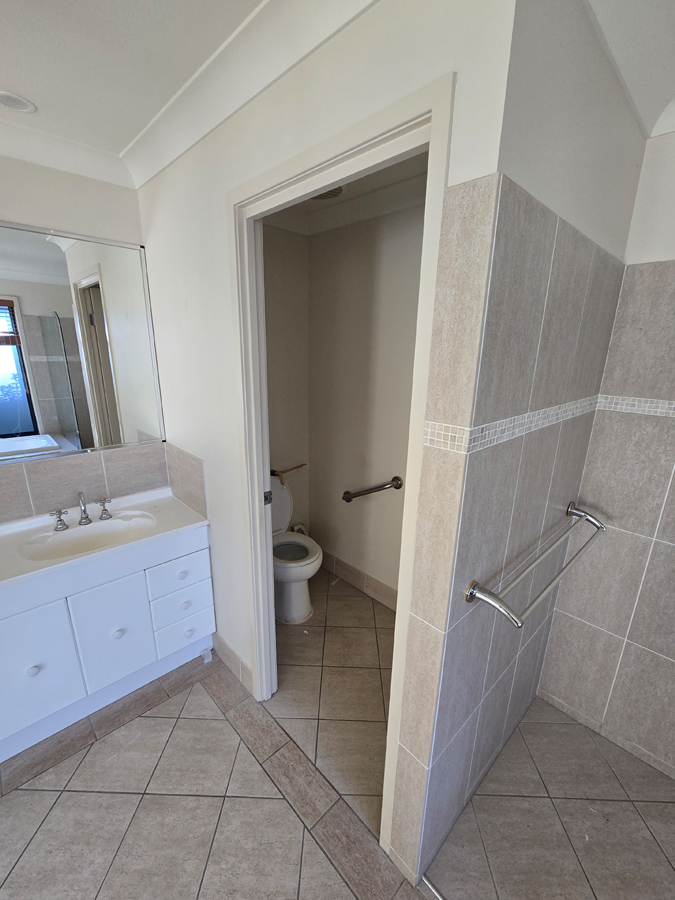
Before – old toilet

The original double vanity was similarly dated — laminate cabinetry with visible wear, mismatched drawer fronts, and a single long mirror that did little to elevate the space. A separate toilet nook, fitted with old-style grab rails, felt clinical rather than considered, and the overall flow between the vanity, shower, and bath left the room feeling more functional than relaxing.

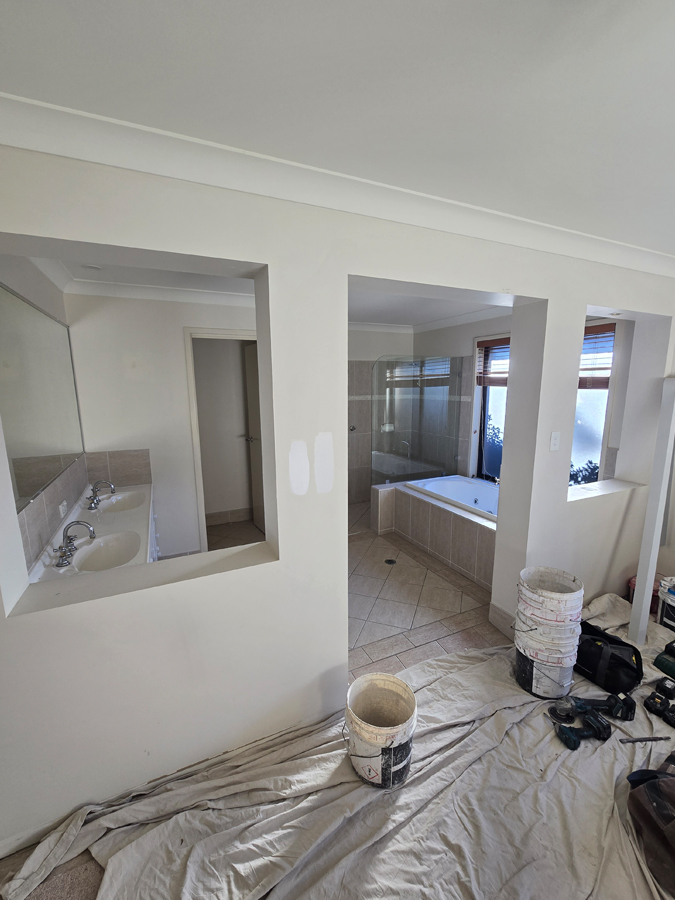
Once demolition began, the full scope of the transformation became clear — walls opened up, the old spa bath and shower removed, and the layout stripped right back to give our team a blank canvas to design the calm, cohesive bathroom our clients were after.

How Armrock’s All-Trades Team Solved It

Turning this dated, disjointed layout into a calm, cohesive retreat wasn’t a one-trade job — it took the full breadth of Armrock’s in-house capability, coordinated from day one to avoid the usual renovation headaches of scheduling delays and mismatched handovers between contractors.

Robina renovation process commences
The Armrock team moved into action and started updating this Robina bathroom.

Our plumbing team started below the surface, relocating pipework to support the new freestanding bath and open walk-in shower, and reworking drainage to accommodate the frameless, step-free shower base our clients wanted. From there, our electrical specialists rewired the space to bring in the LED niche lighting and backlit mirrors that define the finished result — details that simply weren’t possible with the home’s original wiring.

With the old spa bath and shower panel demolished, our carpentry and cabinetry teams rebuilt the vanity from the ground up, replacing the tired laminate unit with a custom floating design built for two — solving the single-basin bottleneck that had frustrated the household for years.

Our tiling crew then reimagined the entire wall and floor surface, swapping patchy beige tile and mismatched borders for full-height stone-look tiling and a bold terracotta feature wall, while precision shower screen installation delivered the seamless, frameless look that ties the whole room together.

Every trade worked from the same plan, managed under one roof by Armrock — meaning our clients never had to chase a separate plumber, electrician, or tiler themselves. It’s this all-trades project management approach that turns a tired, disconnected bathroom into a genuinely calm and lavish one, on time and without the stress.

A Freestanding Bath Built for Relaxation

Robina bathroom renovation (after) - lavish bath tub
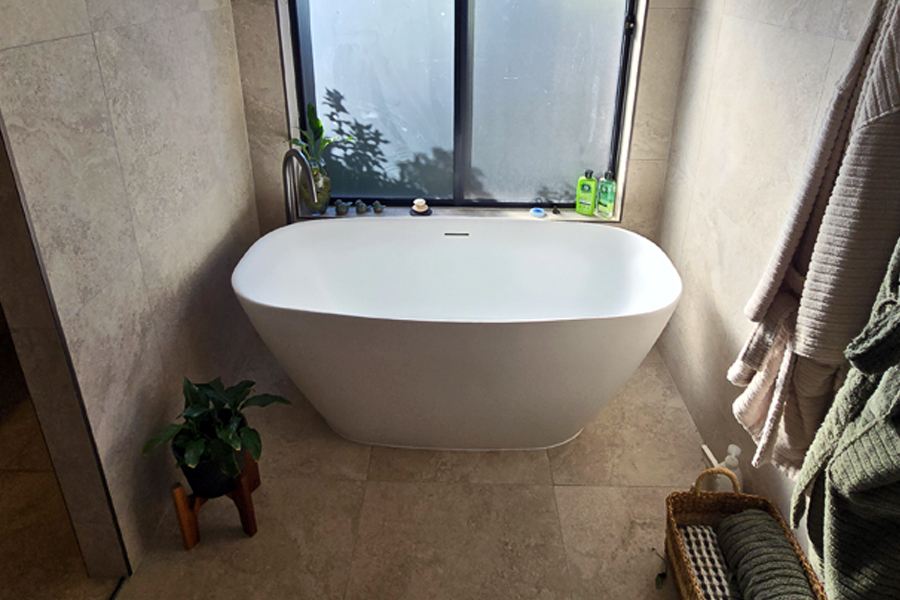
A beautiful freestanding bath tub is the centerpiece of this renovation

At the heart of the main bathroom sits a sculptural freestanding bathtub, positioned beneath a full-height window to make the most of natural light and greenery views. Its soft, rounded form and matte white finish sit beautifully against the surrounding stone-look tiles, creating a genuine sense of retreat.

If you’re weighing up whether a bath belongs in your own renovationo ur team can talk you through what works best for your space and whether your bathroom really needs a bathtub at all.

A Walk-In Shower with Warmth and Drama

Frameless walk-in shower built for warmth and drama
Updated shower – a dramatic addition

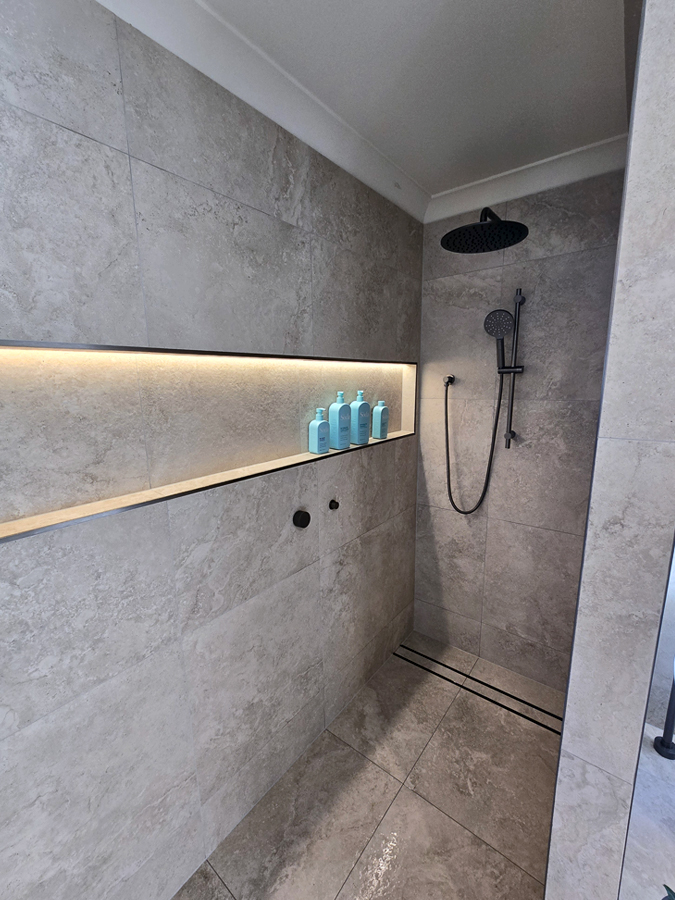
Directly opposite the bath, an open, frameless walk-in shower keeps the layout airy and easy to move through. A recessed LED niche runs the length of the wall, lit from beneath to highlight the tiling and provide a practical, elegant spot for toiletries.

Paired with matte black rainfall shower head and hand-held fittings, it’s a striking contrast against the soft stone palette. Getting the shower screen installation and tiling right here was essential to the frameless, seamless look our client wanted.

Double Vanity with a Feature Tile Statement

Double Vanity with a Feature Tile Statement - Robina
The showpiece – a custom double vanity unit

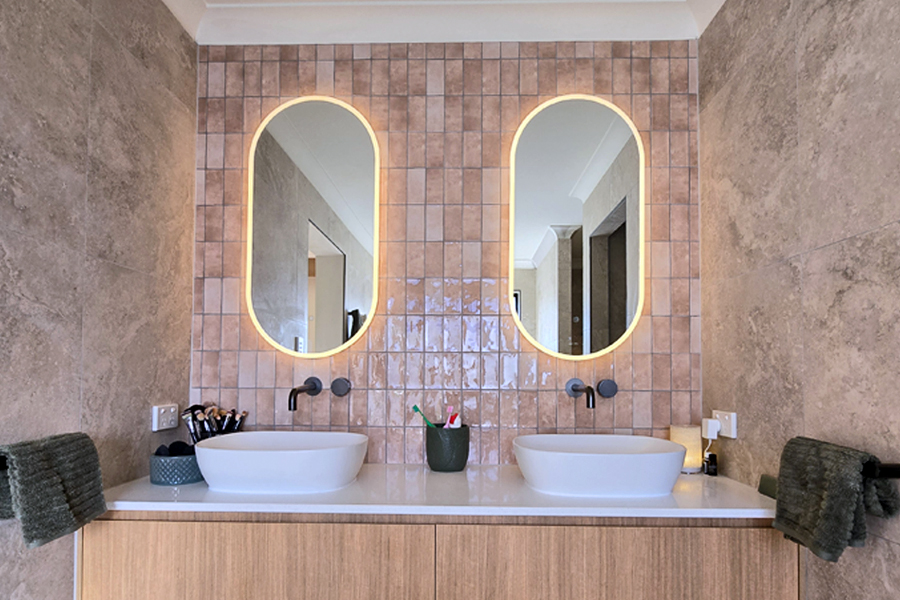
The double vanity is the showpiece of this renovation. Two oval, backlit mirrors sit above a floating timber-look cabinet, framed by a bold terracotta feature tile that runs floor to ceiling. It’s a considered contrast to the cooler stone tones elsewhere in the bathroom, giving the space real personality without overwhelming it.

Twin vessel basins mean no more sharing a single tap in the morning rush — something we always recommend for busy households, and you can read more on the advantage of two basins in a bathroom renovation. The custom vanity was designed specifically for this space, and if you’re planning your own, our guide to planning your custom bathroom vanity is a great place to start.

A Private, Considered Toilet Nook

Private, considered toilet nook
Robina bathroom renovation – toilet detail

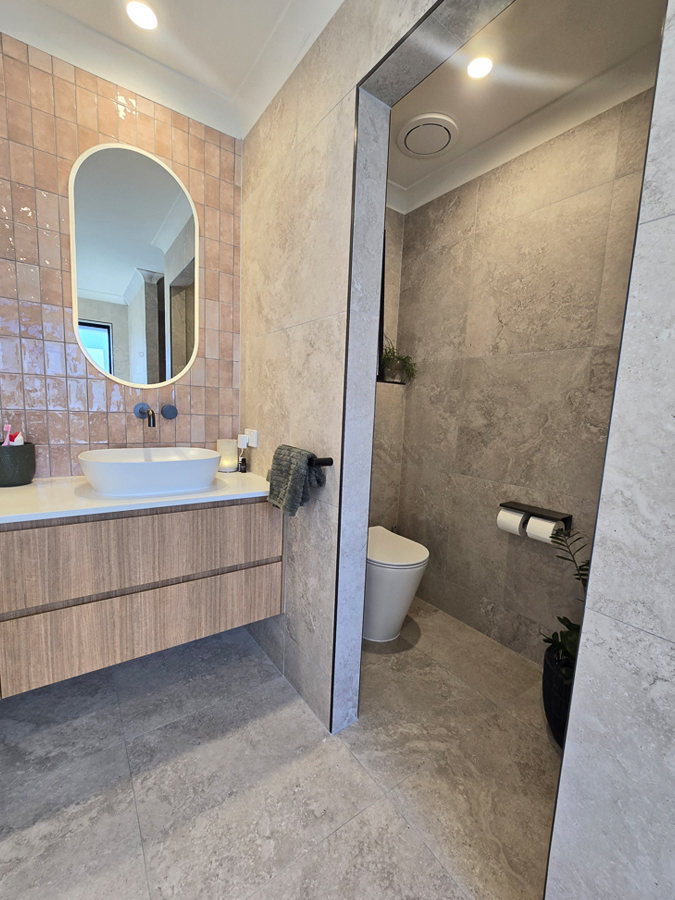
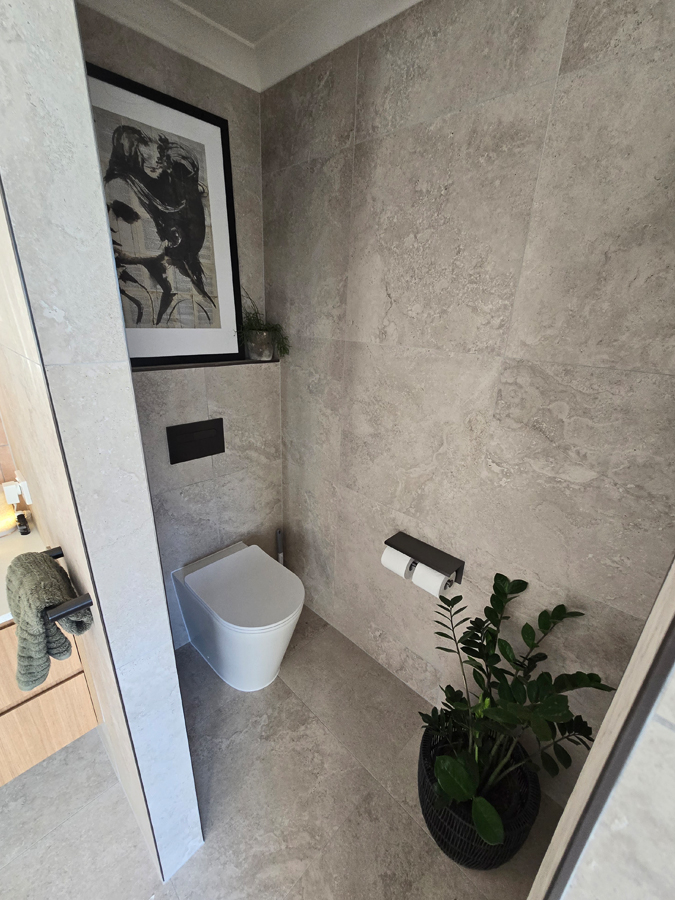
Rather than treating the toilet as an afterthought, this renovation gives it its own quiet nook — tiled to match the rest of the room, with a floating vanity shelf above for styling touches like artwork and greenery. Matte black fittings continue the cohesive material palette throughout the space. Behind the scenes, this kind of layout relies on careful plumbing planning to keep everything running smoothly and out of sight.

The Finishing Details That Tie It Together

The shower entrance - sophisticated & stylish
The shower entrance – sophisticated & stylish

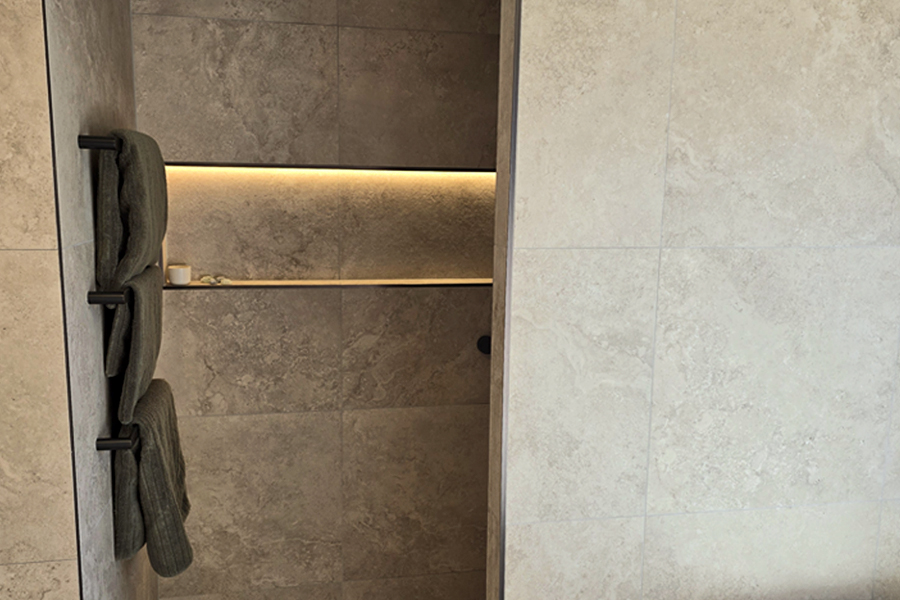
It’s the smaller details that elevate this bathroom from good to genuinely lavish: warm LED lighting layered through mirrors and niches, black tapware and hardware used consistently across every fixture, and greenery styled throughout to soften the stone tones. Every trade — plumbing, electrical, waterproofing, tiling, and carpentry — was coordinated in-house by our team, ensuring a smooth renovation from start to finish with no gaps between trades.

A Calm, Lavish Result for Robina

This Robina bathroom renovation is a great example of what’s possible when thoughtful design meets quality craftsmanship. From the freestanding bath to the double vanity feature wall, every element was chosen to create a space that feels both indulgent and genuinely liveable.

If you’re considering a calm and lavish transformation of your own bathroom, get in touch with Armrock Constructions — Robina’s trusted, end-to-end bathroom renovation specialists.

Book a Free Renovation Consultation & Quote

Filed Under: Bathroom Renovation, Featured Projects Tagged With: Before & After, Freestanding Bathtub, Matte Black, Private Day Spa, Robina, Walk-in Shower

Primary Sidebar

Mark & Di Branks

Roland delivered an exceptional product. Our Bathroom upgrade was completed on time and to budget. As with most renovations there were a number of unforeseen issues and Rolands ability to offer practical, cost effective solutions was exceptional. A very professional, clean and tidy builder and we have no hesitation in recommending his services.

Andrew Watkins

Roland and his team were very professional and affordable. We had two bathrooms and a laundry renovated by Armrock Constructions and we couldn’t be happier. Would definitely recommend them.

Terry Christo

We had the pleasure of dealing with Roland and his team. They are professional courteous clean and most importantly excellent communicators during the process. Their workmanship and pride in achieving an excellent result is a breath of fresh air when dealing with trades people. I highly recommend them.

Joel Boniwell

The moment I contacted the owner Roland I was at ease with proceeding with this company. Not only does he come across as a genuine person, he is punctual and sticks to his word. He had everything organised and the renovation of my en-suite went exactly as planned and the quote was spot on. The tradesman he organised for the job are all extremely punctual and extremely qualified at their specific trades. I can’t give this company a stronger recommendation and will be sure to use Roland and his team for any future renovations. A+ Service in an industry that you will seldom find it in.

Graham Robertson

Roland renovated both the Ensuite & main bathroom, removing the walls around separate toilets which increased the overall spaces. The team of guys who did the demolition & construction were really easy to deal with & the finish is excellent. It was no problem for us to request minor changes along the way. We’re really pleased with the outcome & would thoroughly recommend.

Small Reno Testimonial

I don’t often write reviews but felt this time I had too. A huge thank you to Roland from Armrock constructions. From the first time I contacted Roland he could not have been more helpful and professional. Roland was on time, got the job done and left my home clean and tidy. Please if your wanting a small spruce up or a full reno done these are the people to call. Thanks once again Armrock.

Richard Anyos

Good, friendly, prompt, reliable service with attention to detail.

Cameron Grant Ruksenas

Great service from the owner Roland. Nothing was a problem and service and price was reasonable! Will recommend to others.


Reiner Ebenhoch

Armrock Constructions did our powder room first. We were so impressed with their work that we contracted Armrock to do a minor reno to our master bathroom and a major renovation of our guest bath room, which also included the complete rebuilt and conversion of one room into a steam room. Again, Armrock did an excellent job! What sets Roland and his team apart is their customer focus, their uncompromising attitude to quality, integrity and customer satisfaction. We can recommend Roland and his team unconditionally and have so already to many of our friends!

Al Dobie

Roland and his team were fantastic. The work was done on time and of a very high standard. Cheers Roland.

Keith Munday

Very pleased with a very professional job completed by Roland and his team. Roland never failed to turn up when expected or respond to a message if he was unable to take a call. He was also helpful and patient while we changed our minds repeatedly about what we wanted. We’re getting him back to do the kids bathroom!


Cameron

Roland from Armrock constructions has completed a few projects for our company and is always a pleasure to deal with. Always reliable, not like some tradies we have chosen in the past. Quality is something Roland strives for and it shows in his work. Would recommend to anyone.


Geoff Haigh

Excellent workmanship. Professional, on time. Easy to deal with.

Renovation Testimonial

From quote to completion, Armrock was outstanding. We couldn’t be happier. Hassle free and on budget. If you’re after attention to detail you’ve come to the right place. Highly recommended. Thanks again.


Matt Lyons

Attention to detail. Great finish. Highly recommend these guys!


Lucy Fisher

Great communication, good attention to detail. We were so impressed. Our new ensuite looks amazing!


Shayna Kivlins

Highly recommend your company to anyone wanting an amazing and highly professional job done your attention to detail with our kitchen was 120% you were very helpful in all aspects from start to finish and the end product exceeded my expectations. You are a very talented guy and I can’t thank you, Luke the sparkie and Chris the plumber enough for making my kitchen dream come to life.


Renovation Links

  • Gold Coast Bathroom Renovations
  • Renovation Services
  • Bathroom Renovation Projects
  • Testimonials

Tags

Bathroom Design Bathroom Remodel Bathroom Renovation bathroom renovation Gold Coast Bathroom Renovations Bathroom Style Bathroom Tiling Bathroom Vanity Blinds Contrast Custom Bathroom Design Custom Bathrooms Custom Gold Coast Vanity Custom Vanities Custom Vanity Custom Vanity Gold Coast Ensuite Renovation Ensuite Renovations Gold Coast Gold Coast Bathroom Renovations Gold Coast Bathrooms Gold Coast Custom Vanity Gold Coast Renovations Gold Coast Vanity Herringbone Tiles In-Wall Cistern Layout Change LED Lighting LED Lights Marble Laminate Mounted Basin Mounted Basins Plumbing Reno Trades Renovation Design Renovations Renovation Services Round Mirror Shower Tiled Bathroom Niches Tiling Timber-Look Laminates Timber Laminates Timber Look Laminate Walk-in Shower

Footer

Handy Links

  • Bathroom Renovation
  • Bathroom Renovation Gallery
  • Armrock Services
  • Reviews
  • Renovation Design Ideas
  • Vanities

Free Appraisal & Quote

Our service starts with a free appraisal and quote. Organise an appointment with Armrock Constructions to get your renovation moving in the right direction today.

Armrock Constructions

Hours
We operate Mon-Fri, 8-5pm

Service Area
We service the Gold Coast area.

QBCC Licence
15078854

Copyright © 2026 · Armrock Constructions