
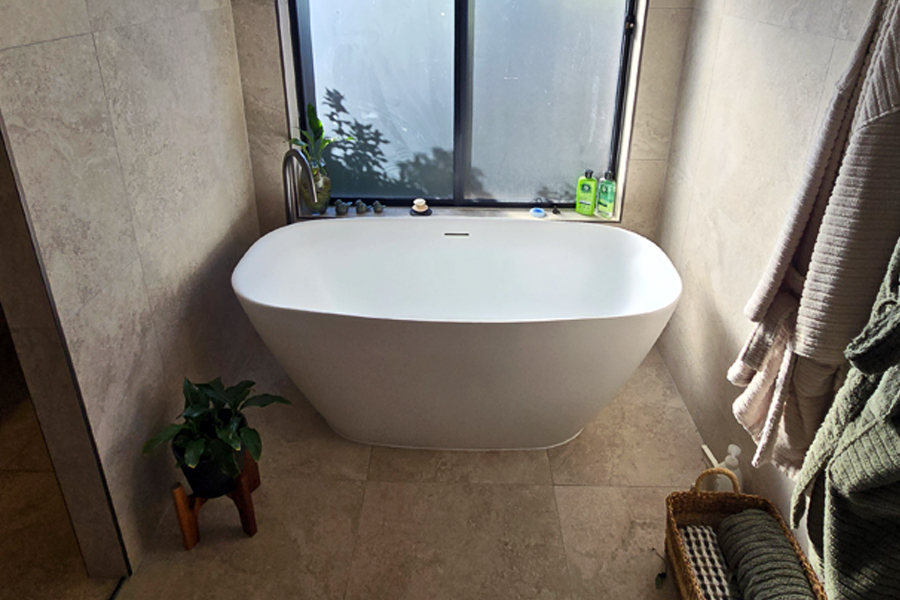
When our clients in Robina came to Armrock Constructions, they had a clear vision: a bathroom that felt calm and lavish in equal measure — a space that could double as a private day spa, without losing everyday practicality for a busy household. The result is a warm, textural retreat built around natural stone-look tiles, moody black fixtures, and thoughtful lighting that changes the mood of the room morning to night.
Here’s a closer look at how we brought this Robina renovation to life. If you’re interested in a quote for your Gold Coast bathroom renovation, please contact our team:
Where It All Started: Before The Reno
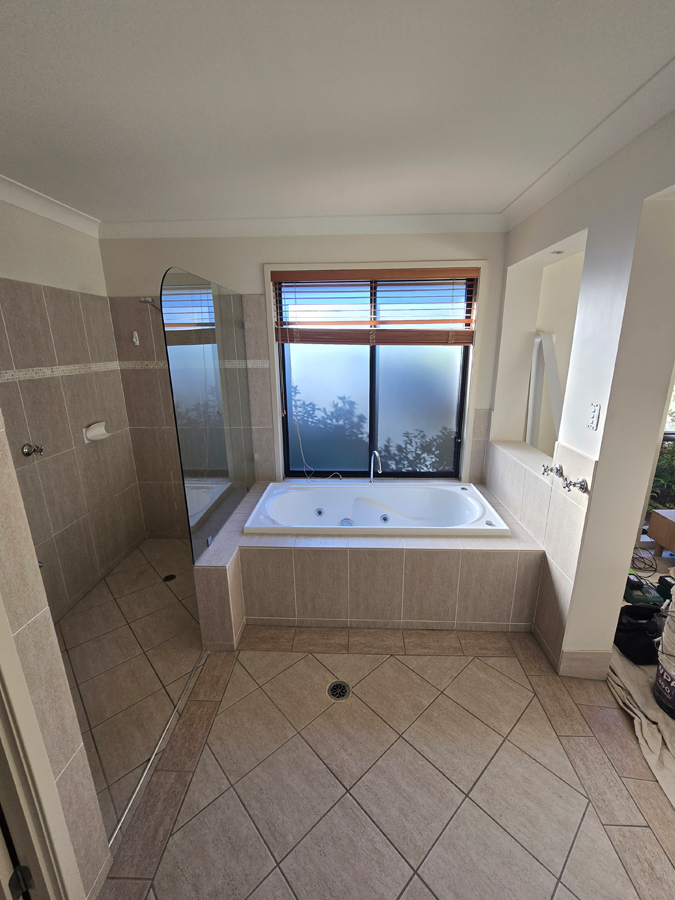
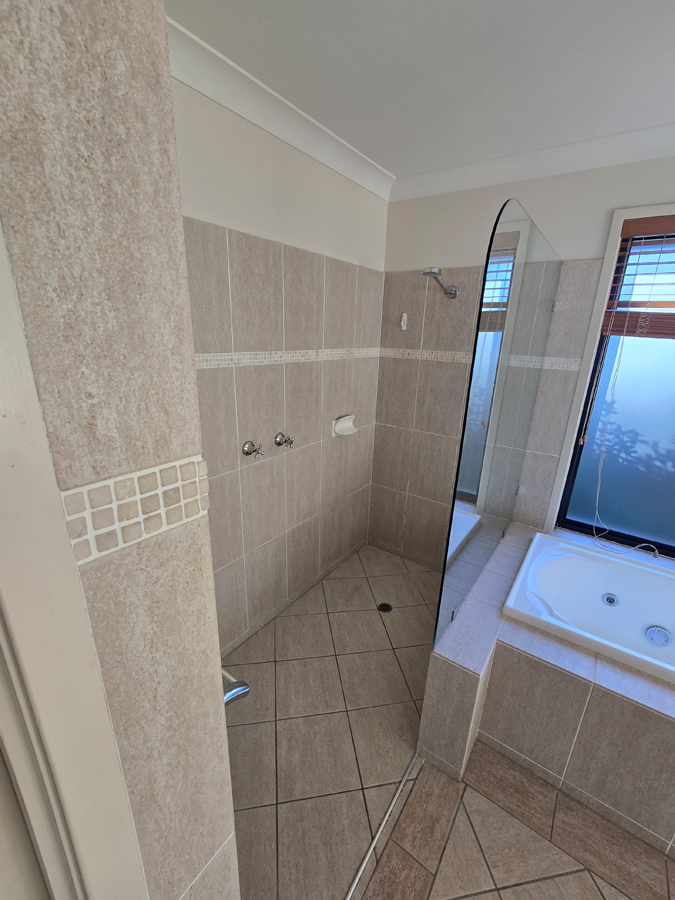
Before Armrock Constructions got involved, this Robina bathroom was a classic case of a dated, disconnected layout. A spa bath sat boxed in beneath a timber venetian-blinded window, paired with a separate glass shower panel that carved the room into awkward, disjointed zones. Beige tiling, patchy accent borders, and worn silver tapware gave the whole space a tired, early-2000s feel that no longer matched the rest of the home.
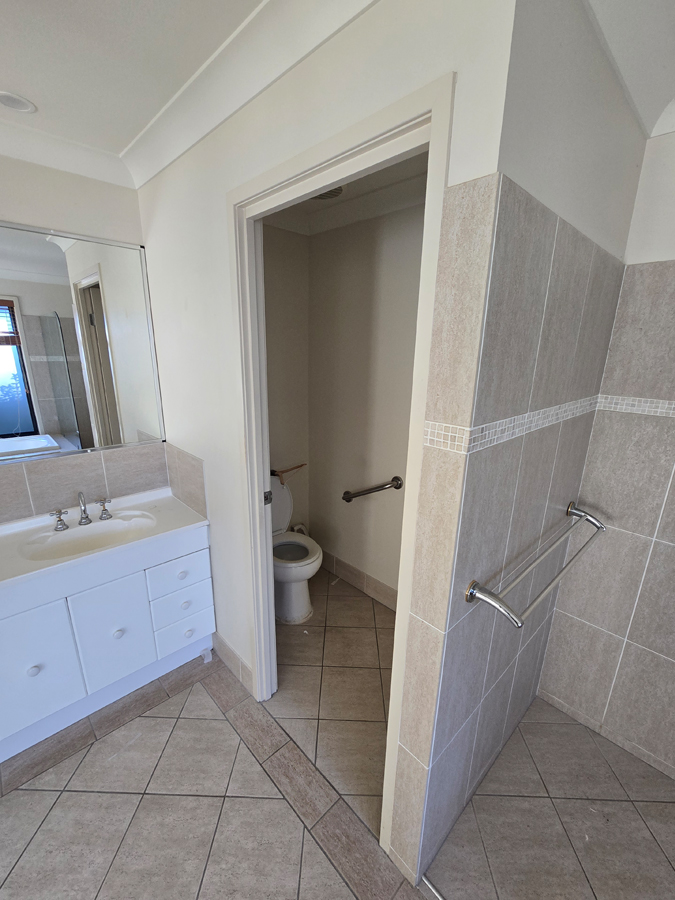
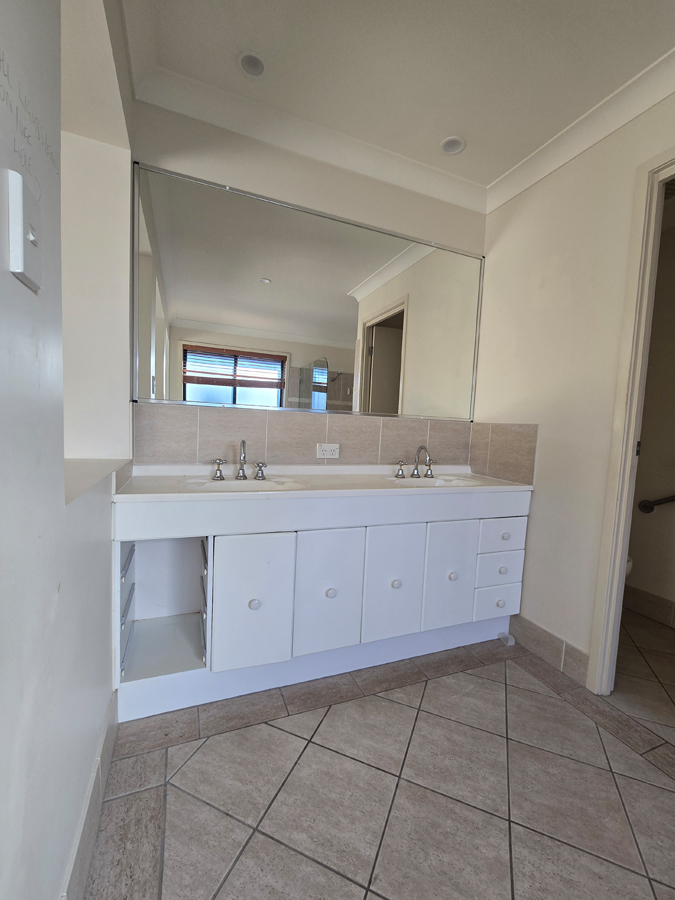
The original double vanity was similarly dated — laminate cabinetry with visible wear, mismatched drawer fronts, and a single long mirror that did little to elevate the space. A separate toilet nook, fitted with old-style grab rails, felt clinical rather than considered, and the overall flow between the vanity, shower, and bath left the room feeling more functional than relaxing.
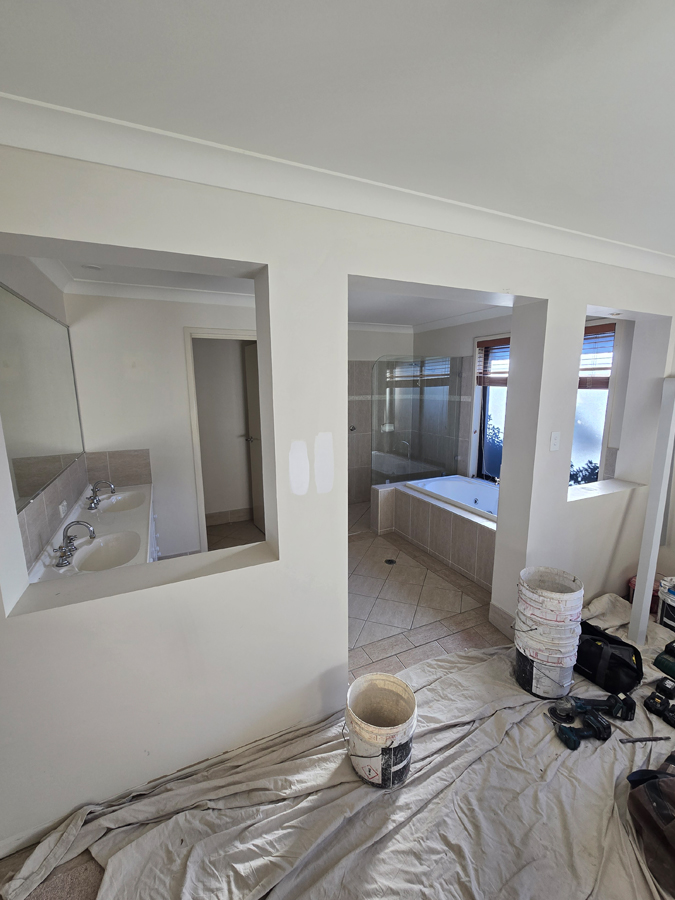
Once demolition began, the full scope of the transformation became clear — walls opened up, the old spa bath and shower removed, and the layout stripped right back to give our team a blank canvas to design the calm, cohesive bathroom our clients were after.
How Armrock’s All-Trades Team Solved It
Turning this dated, disjointed layout into a calm, cohesive retreat wasn’t a one-trade job — it took the full breadth of Armrock’s in-house capability, coordinated from day one to avoid the usual renovation headaches of scheduling delays and mismatched handovers between contractors.
Our plumbing team started below the surface, relocating pipework to support the new freestanding bath and open walk-in shower, and reworking drainage to accommodate the frameless, step-free shower base our clients wanted. From there, our electrical specialists rewired the space to bring in the LED niche lighting and backlit mirrors that define the finished result — details that simply weren’t possible with the home’s original wiring.
With the old spa bath and shower panel demolished, our carpentry and cabinetry teams rebuilt the vanity from the ground up, replacing the tired laminate unit with a custom floating design built for two — solving the single-basin bottleneck that had frustrated the household for years.
Our tiling crew then reimagined the entire wall and floor surface, swapping patchy beige tile and mismatched borders for full-height stone-look tiling and a bold terracotta feature wall, while precision shower screen installation delivered the seamless, frameless look that ties the whole room together.
Every trade worked from the same plan, managed under one roof by Armrock — meaning our clients never had to chase a separate plumber, electrician, or tiler themselves. It’s this all-trades project management approach that turns a tired, disconnected bathroom into a genuinely calm and lavish one, on time and without the stress.
A Freestanding Bath Built for Relaxation
At the heart of the main bathroom sits a sculptural freestanding bathtub, positioned beneath a full-height window to make the most of natural light and greenery views. Its soft, rounded form and matte white finish sit beautifully against the surrounding stone-look tiles, creating a genuine sense of retreat.
If you’re weighing up whether a bath belongs in your own renovationo ur team can talk you through what works best for your space and whether your bathroom really needs a bathtub at all.
A Walk-In Shower with Warmth and Drama
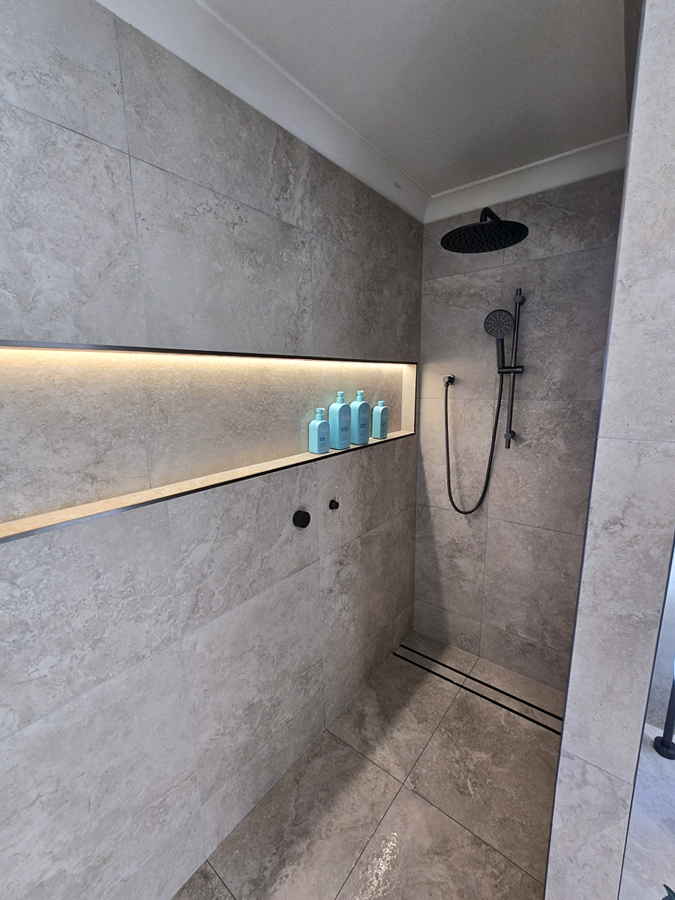
Directly opposite the bath, an open, frameless walk-in shower keeps the layout airy and easy to move through. A recessed LED niche runs the length of the wall, lit from beneath to highlight the tiling and provide a practical, elegant spot for toiletries.
Paired with matte black rainfall shower head and hand-held fittings, it’s a striking contrast against the soft stone palette. Getting the shower screen installation and tiling right here was essential to the frameless, seamless look our client wanted.
Double Vanity with a Feature Tile Statement
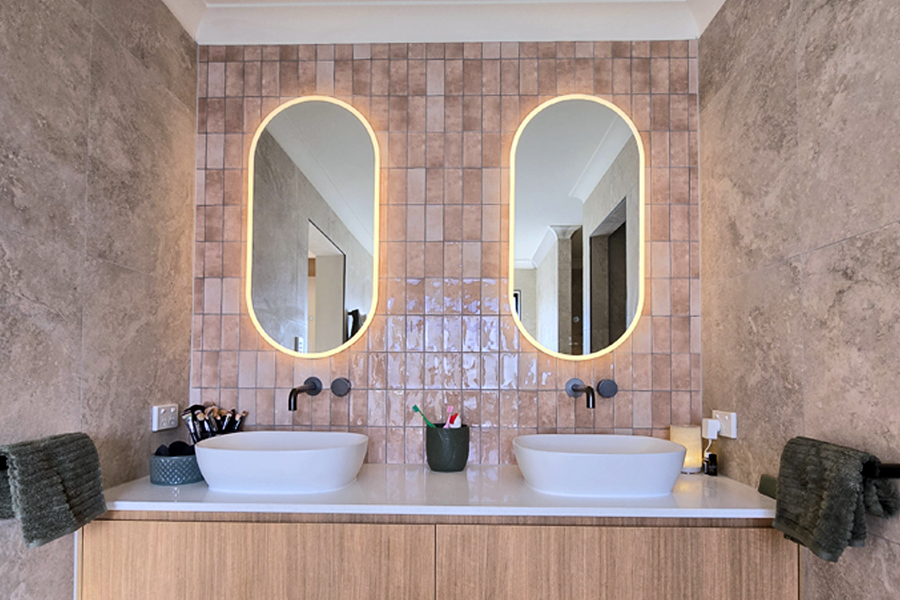
The double vanity is the showpiece of this renovation. Two oval, backlit mirrors sit above a floating timber-look cabinet, framed by a bold terracotta feature tile that runs floor to ceiling. It’s a considered contrast to the cooler stone tones elsewhere in the bathroom, giving the space real personality without overwhelming it.
Twin vessel basins mean no more sharing a single tap in the morning rush — something we always recommend for busy households, and you can read more on the advantage of two basins in a bathroom renovation. The custom vanity was designed specifically for this space, and if you’re planning your own, our guide to planning your custom bathroom vanity is a great place to start.
A Private, Considered Toilet Nook
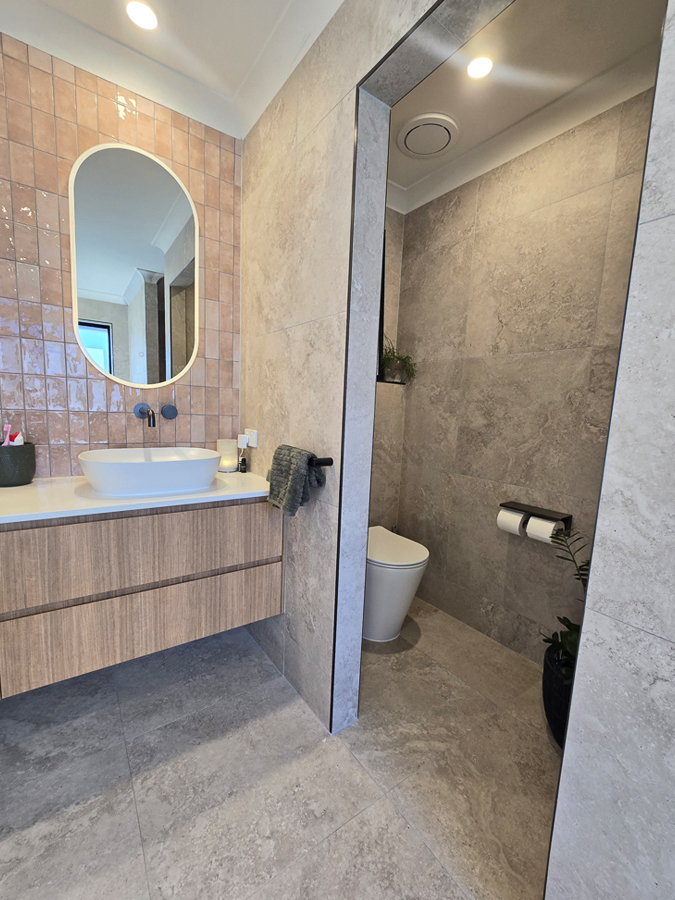
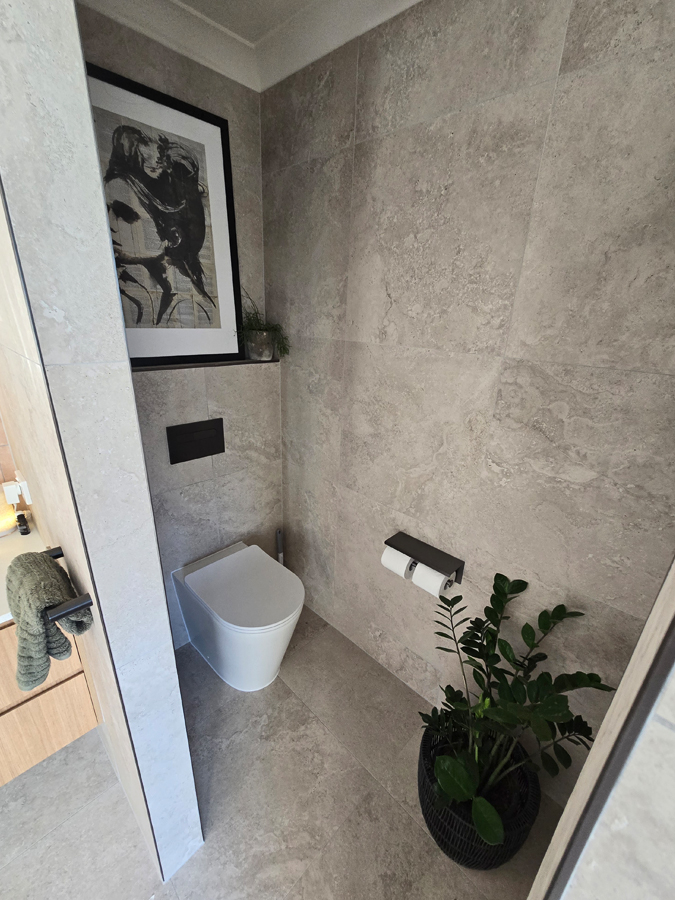
Rather than treating the toilet as an afterthought, this renovation gives it its own quiet nook — tiled to match the rest of the room, with a floating vanity shelf above for styling touches like artwork and greenery. Matte black fittings continue the cohesive material palette throughout the space. Behind the scenes, this kind of layout relies on careful plumbing planning to keep everything running smoothly and out of sight.
The Finishing Details That Tie It Together
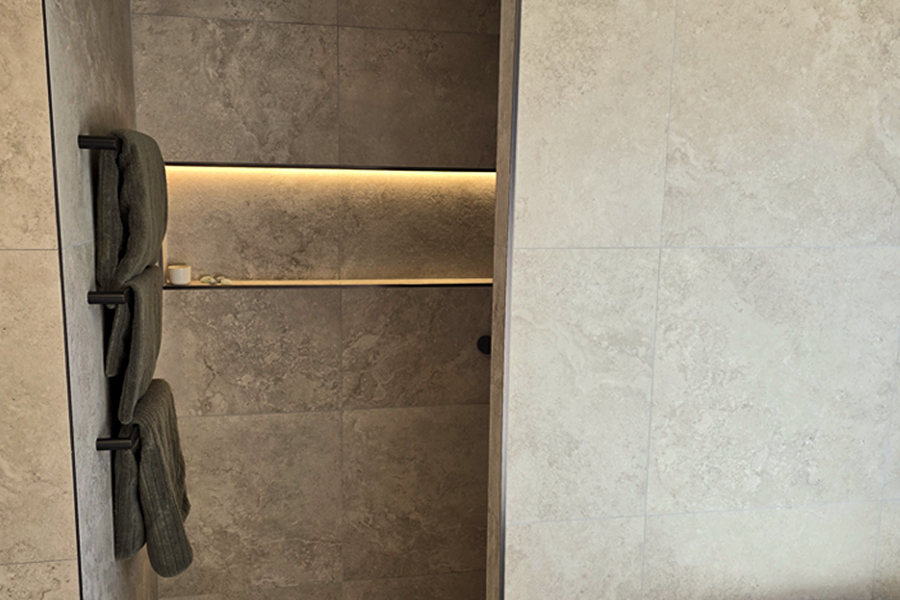
It’s the smaller details that elevate this bathroom from good to genuinely lavish: warm LED lighting layered through mirrors and niches, black tapware and hardware used consistently across every fixture, and greenery styled throughout to soften the stone tones. Every trade — plumbing, electrical, waterproofing, tiling, and carpentry — was coordinated in-house by our team, ensuring a smooth renovation from start to finish with no gaps between trades.
A Calm, Lavish Result for Robina
This Robina bathroom renovation is a great example of what’s possible when thoughtful design meets quality craftsmanship. From the freestanding bath to the double vanity feature wall, every element was chosen to create a space that feels both indulgent and genuinely liveable.
If you’re considering a calm and lavish transformation of your own bathroom, get in touch with Armrock Constructions — Robina’s trusted, end-to-end bathroom renovation specialists.