
Quick answer: This Main Beach bathroom renovation included updating a spa bath, framed shower screens and older patterned tiling with large-format stone-look tiles, frameless glass, floating vanities, mirror cabinets and flush floor wastes across the ensuite, main bathroom and toilet.
Before-and-after photos show what a renovation changes, but not how the pieces fit together. This project review covers what the Main Beach bathrooms looked like before, what Armrock changed and why those choices suit compact Gold Coast bathrooms. We’re dedicated to happy customers – read feedback from our clients on our testimonials page.
What the bathroom looked like before
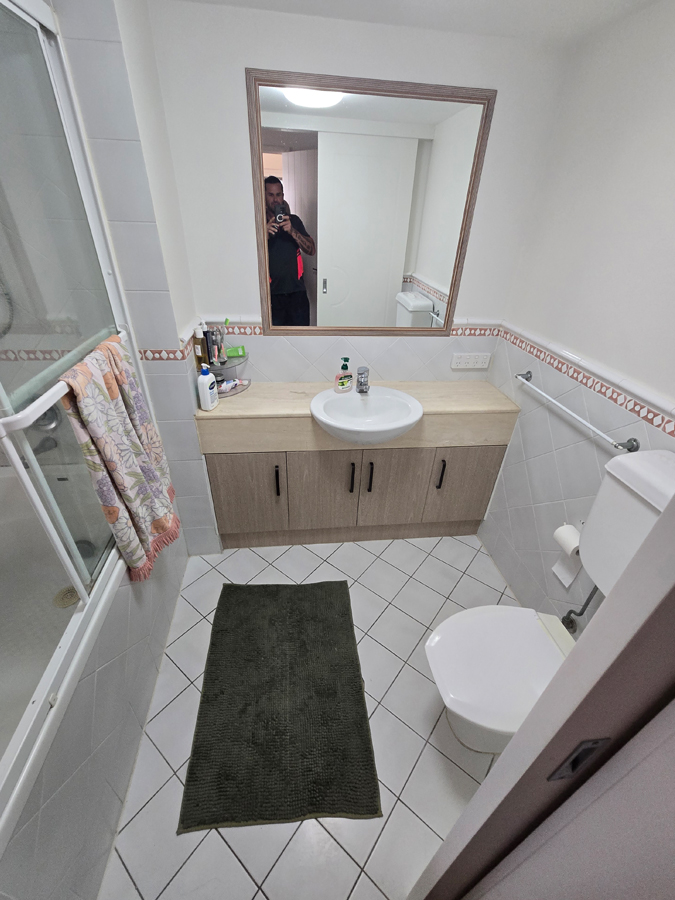
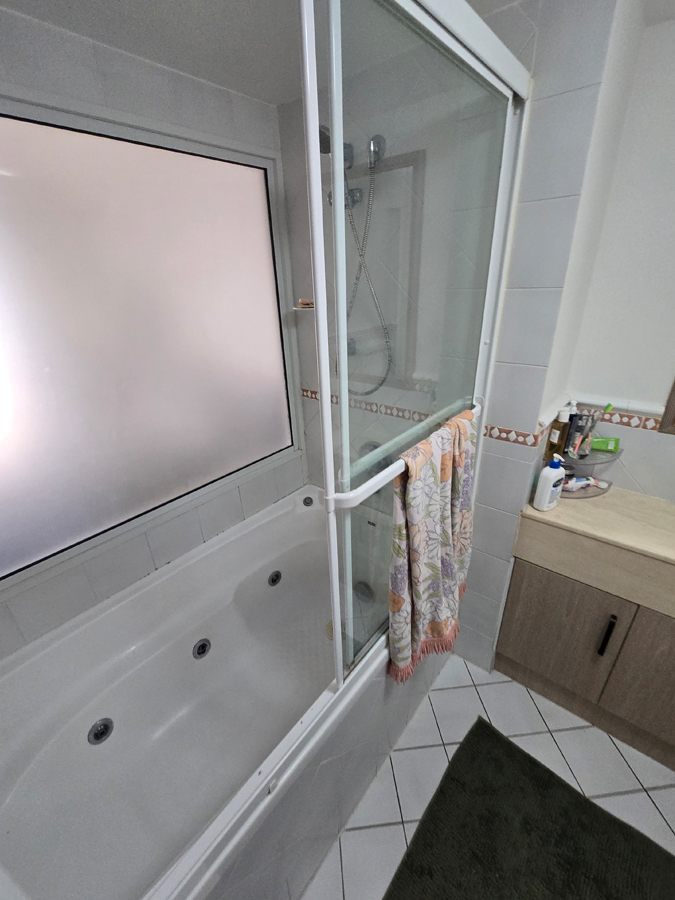
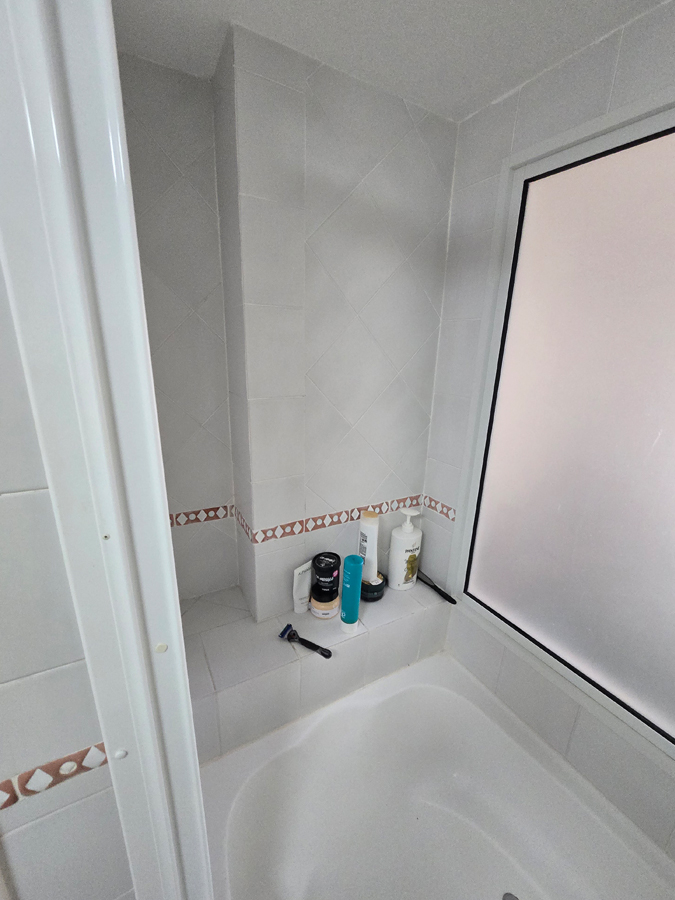
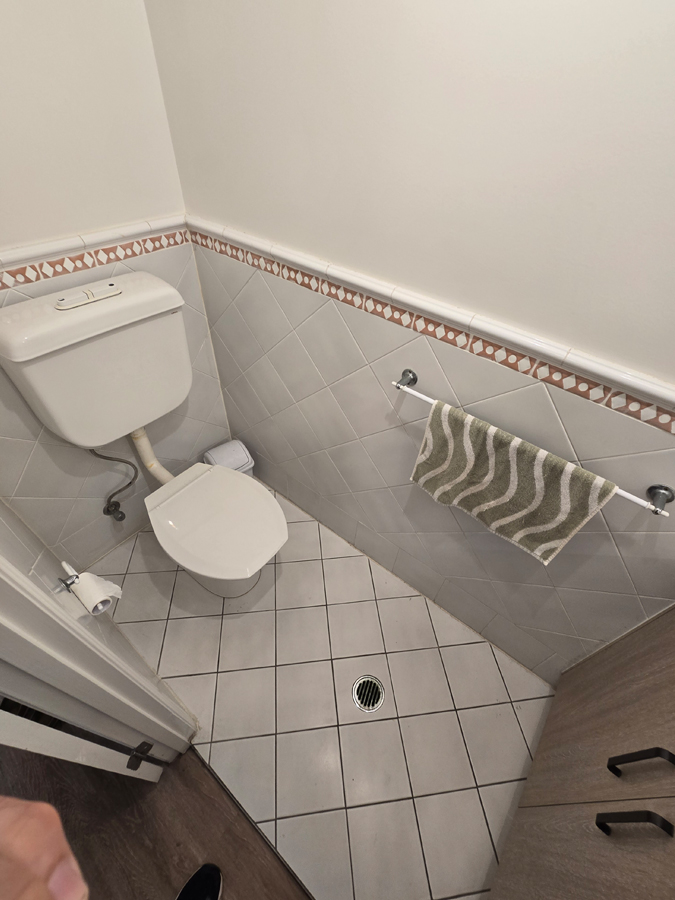
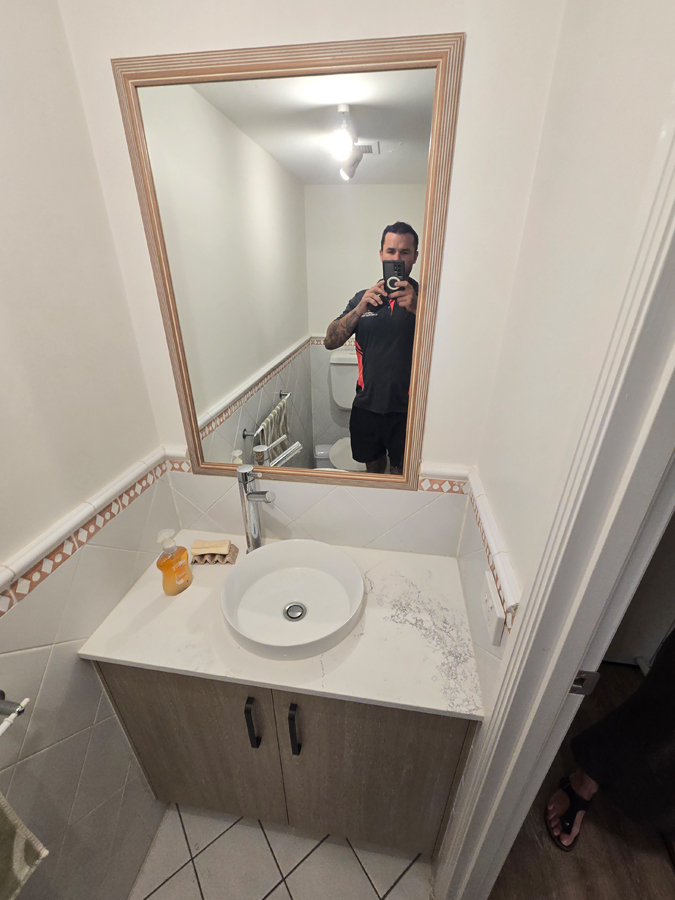
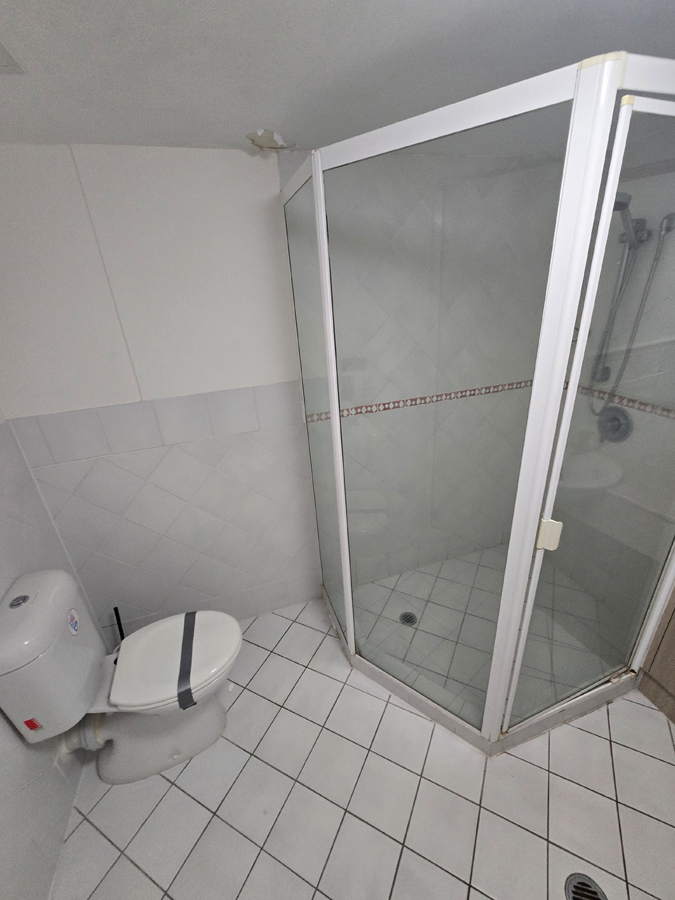
The original bathrooms had the features of an older fit-out:
- A spa bath with jets under a frosted window, with a sliding framed screen and a shower over the bath.
- A pentagonal corner shower with white aluminium framing and a hinged door.
- A small vanity with a beige benchtop, a drop-in basin and a timber-framed mirror.
- White floor tiles laid on the diagonal, with a terracotta-and-white patterned border running through the wall tiles.
- A separate toilet with an exposed cistern and pipework.
The layout wasn’t the main problem. Framed screens collect soap scum in their tracks, small tiles mean many grout lines to clean, and the vanities offered little storage. The ensuite was narrow, so the corner shower took up a lot of the floor.
What Armrock changed
The scope covered the whole wet-area fit-out:
- Removed the spa bath, shower screens, vanities, tiles and old fittings
- Rebuilt and waterproofed the wet areas
- Laid large-format stone-look tiles on the walls and floors
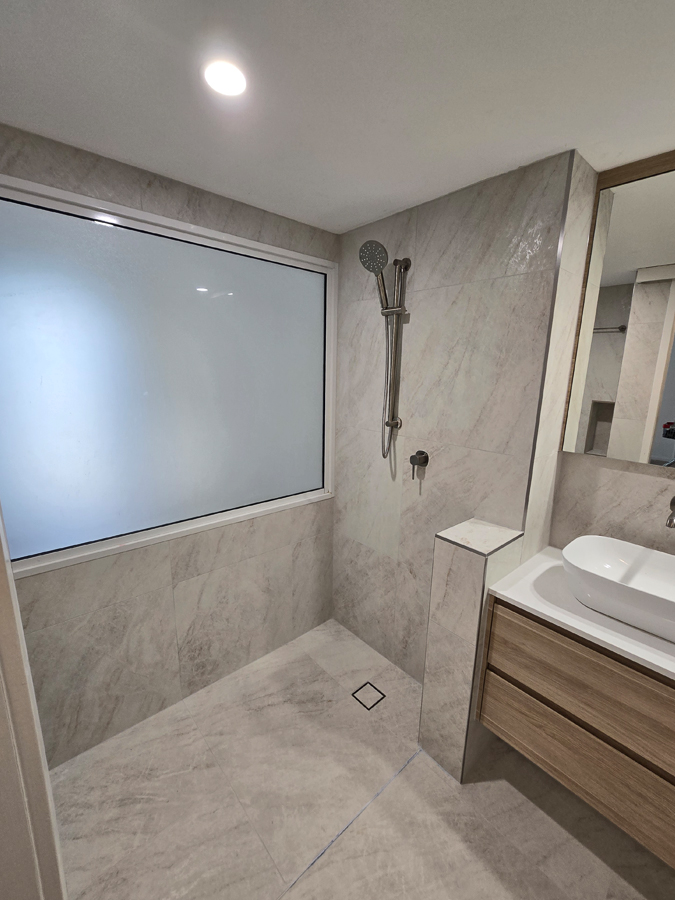
- Installed frameless glass shower screens and a tiled half-wall
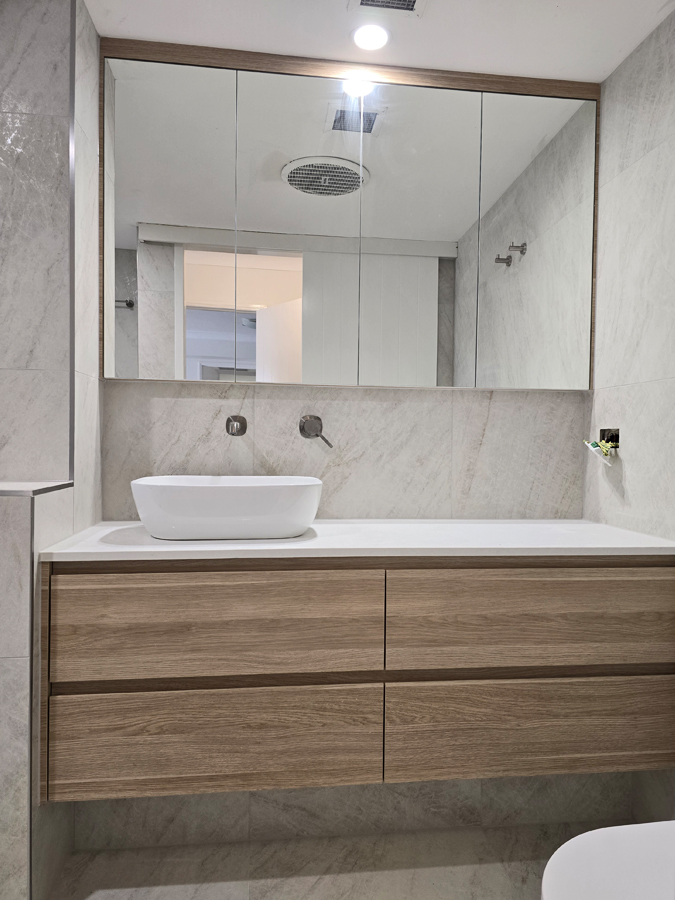
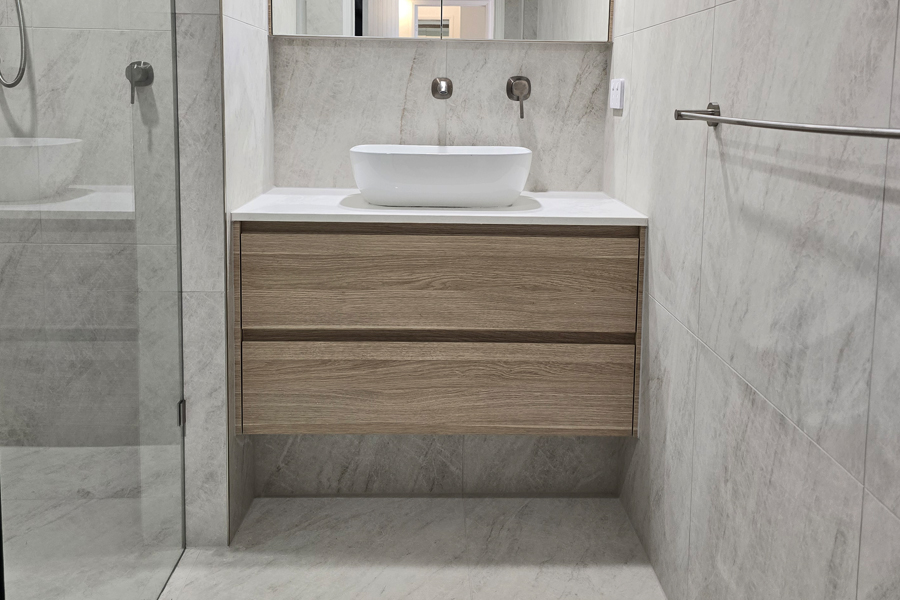
- Built floating timber-look vanities with white benchtops and vessel basins
- Added mirror cabinets with timber frames
- Fitted wall-mounted tapware, a shower niche, towel rails and new toilet suites
- Replaced the floor wastes with square tile-insert drains
Our bathroom renovation builder service coordinates these trades so each stage is finished before the next begins.
A walk-in shower in place of the spa bath
The biggest change in the main bathroom was removing the spa bath and creating a walk-in shower beneath the same frosted window. The finished shower has a hand shower on a rail, a recessed tiled niche for products and a stainless towel rail on the back wall. Keeping the frosted window preserved natural light and privacy, with no need to move the window.
In the ensuite, a frameless glass panel replaced the framed pentagonal enclosure, and a low tiled wall closes in the shower on the vanity side. With no frame or track, the floor reads as one continuous surface and the room feels larger. Our shower screen installation team fits frameless screens after the tiling is complete.
Replacing a bath with a shower often involves moving the waste. Our guide on moving the plumbing in a bathroom renovation explains what’s possible, and our article on whether a bathroom should have a bathtub helps you decide.
Floating vanities and mirror cabinets
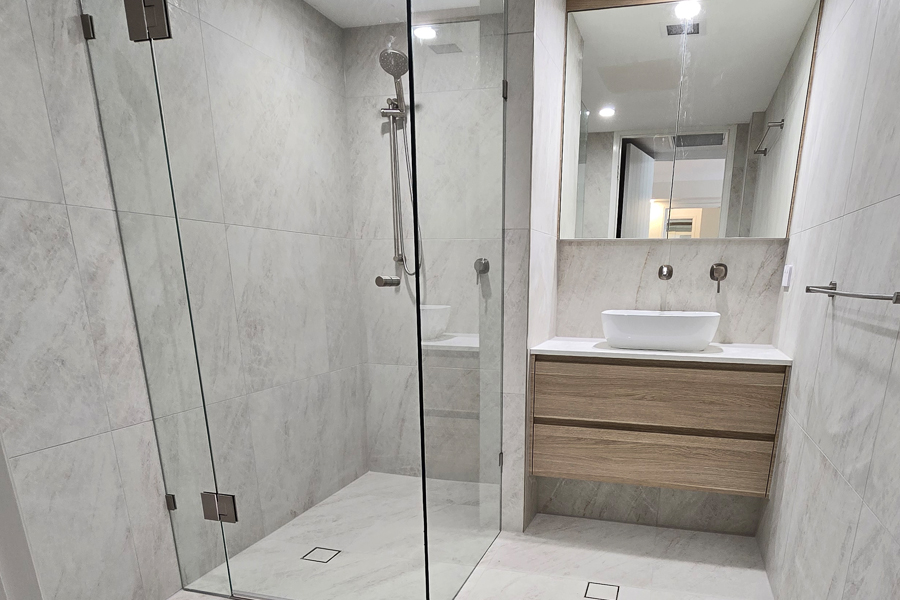
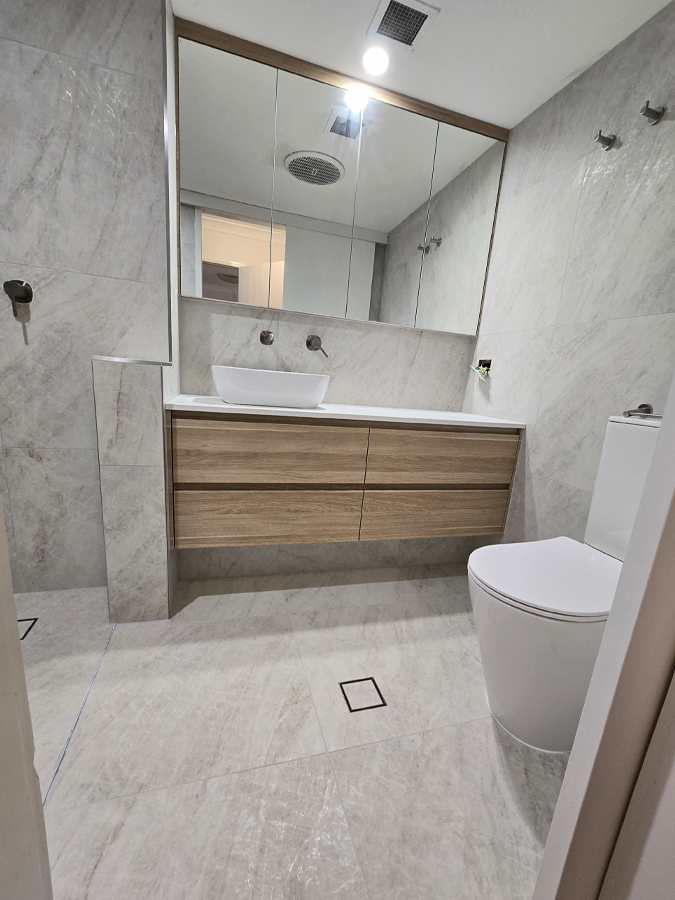
Each vanity area was rebuilt around a floating timber-look cabinet with a white benchtop and a white vessel basin. The main vanity has four drawers in two rows, with wall-mounted tapware above the benchtop. A mirror cabinet with a timber frame sits above it, adding concealed storage without crowding the wall. A smaller single-drawer vanity with an oval mirror was fitted in the compact toilet area.
Floating vanities suit small bathrooms for three reasons:
- More visible floor. The room looks larger because the tiles continue beneath the cabinet.
- Easier cleaning. There is no plinth to trap water or dust.
- Wall-mounted tapware. The benchtop stays clear, so it wipes down in one pass.
Our freestanding versus floating vanities guide compares both options. For vanity styles and layouts, see our bathroom vanities page and the vanity gallery. The cabinetry is built by our cabinetry team to suit each space.
Large-format tiles and flush drains
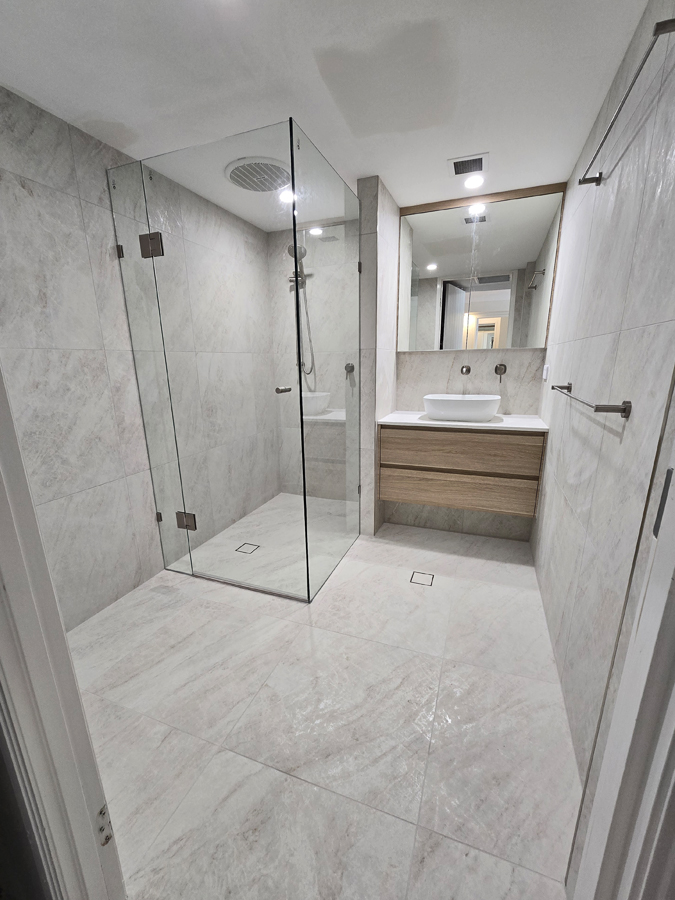
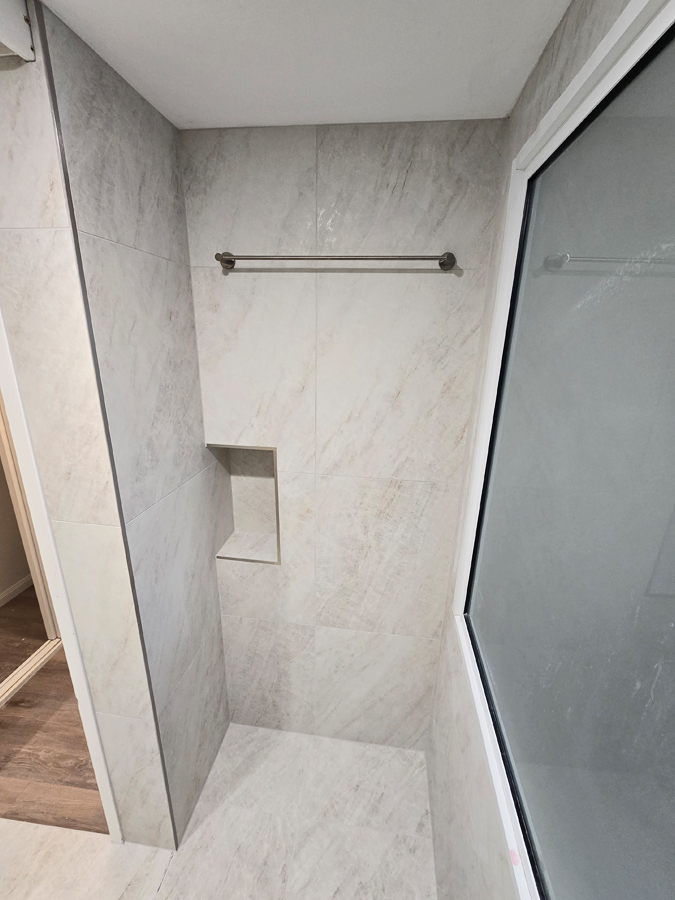
The new tiling is a large-format, stone-look tile in soft grey, used on both the walls and floors. Large tiles mean fewer grout lines, which reduces cleaning and gives a calm, continuous finish. Carrying the same tile across the wall and floor makes small rooms look larger.
Two details stand out. The floor wastes are square tile-insert drains, which sit flush with the floor and show only a thin edge. In the toilet, the tiles run up to a half-height line, with matching tile skirting at the base. Our bathroom drains guide explains the options, and our tiling team lays them after the waterproofing has cured.
Wet areas in Australian homes must be waterproofed to AS 3740, and the membrane is applied before any tile goes down. Waterproofing is the one part of a bathroom that can’t be fixed cheaply later, so it should be done by a licensed waterproofer.
The toilet and compact spaces
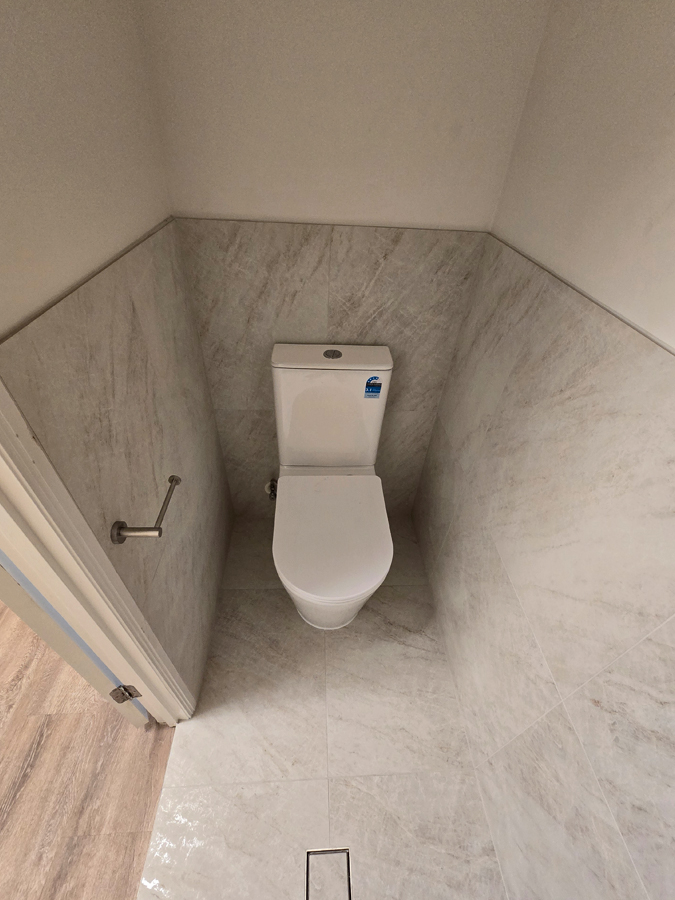
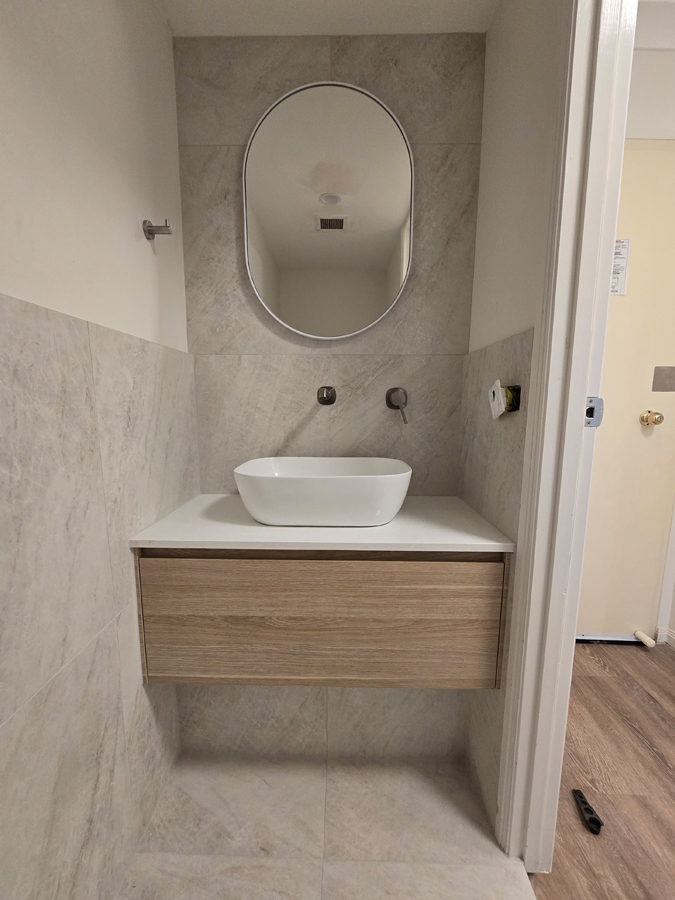
The old toilet had an exposed cistern and pipework against diagonal tiles with a patterned border. The new suite is a modern close-coupled toilet with a clean profile, set against half-height large-format tiles and finished with brushed metal fittings. The result is easier to clean and visually quieter.
These were compact rooms, so every fitting was chosen to save space. The corner shower, the floating vanities and the mirror cabinets each free up floor or wall area. See our pages on small bathroom renovations and ensuite renovations for layouts that work in tight footprints.
Planning a bathroom renovation in Main Beach and nearby suburbs
If your Main Beach property is an apartment, check your building’s by-laws before starting. Waterproofing and plumbing work in apartments often needs body corporate approval, and building rules can limit work hours and materials. Our guide to waterproofing in high-rise bathrooms covers the checks that apply.
We also renovate bathrooms in nearby suburbs including Southport, Broadbeach Waters and Mermaid Waters. To see more completed work, browse our before and after projects and the bathroom renovation gallery.
What to check when comparing bathroom renovation quotes
- A written scope that lists every item: tiles, vanity, tapware, screen and drains.
- Licensed trades for plumbing, electrical and waterproofing.
- Waterproofing to AS 3740 confirmed in writing.
- One point of contact managing the sequence of trades.
- A clear timeline with start and finish dates.
- Allowances stated for anything not yet selected.
Frequently asked questions
Yes. The bath is removed, the wet area is rebuilt and waterproofed, and a graded floor and drain are installed. If the shower drain sits in a different position from the bath waste, the plumbing is moved, which is more involved in an apartment.
The price depends on the size of the room, the tiles, the vanity, the screen and any plumbing changes. Armrock prices each job in writing after a free on-site appraisal, so the quote reflects your actual bathroom.
Often, yes. Work involving waterproofing, plumbing or noise usually needs approval under the building’s by-laws. Check before booking trades, and we can advise on what committees typically ask for.
Yes. They show more floor, are easier to clean and keep the benchtop clear when paired with wall-mounted tapware. Mirror cabinets above them add concealed storage.
Yes, when the floor is graded to the drain, the substrate is flat and the waterproofing is complete. Fewer grout lines also mean less to clean.
Ready to renovate your bathroom?
If you’re planning a bathroom renovation on the Gold Coast, talk to the Armrock Constructions team about bathroom renovations on the Gold Coast. Book a free appraisal and quote and we’ll manage every trade from demolition to the final fixture.