Reviewed by the Armrock Constructions team — 450+ bathroom renovations completed across the Gold Coast
Quick answer: Yes, you can move the plumbing in a bathroom renovation, and it’s a common request for Gold Coast homeowners wanting a better layout. It typically adds cost and time because it involves a licensed plumber, new waterproofing to AS 3740, and sometimes concrete cutting or bulkheads to reroute pipework — but for most Gold Coast homes and apartments it’s structurally achievable.
Introduction
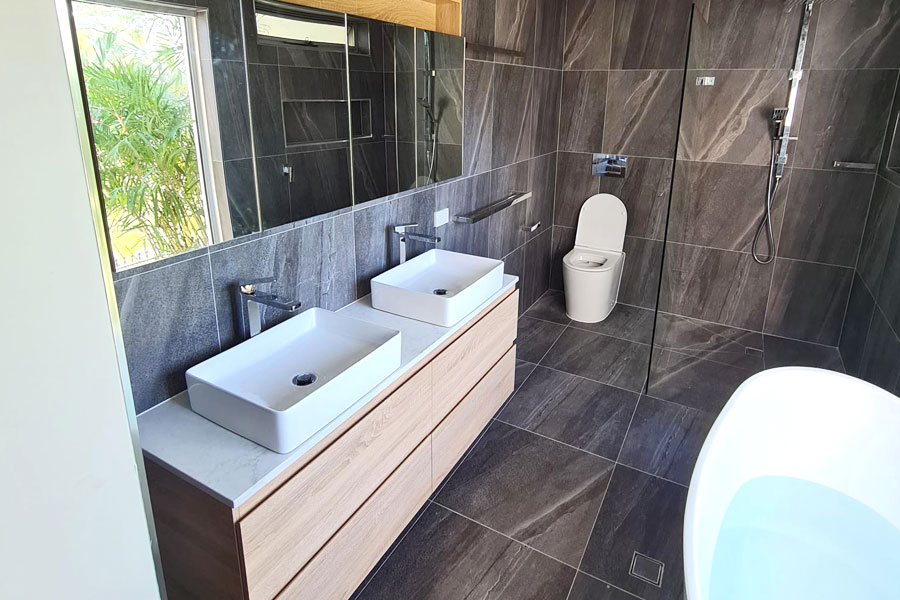
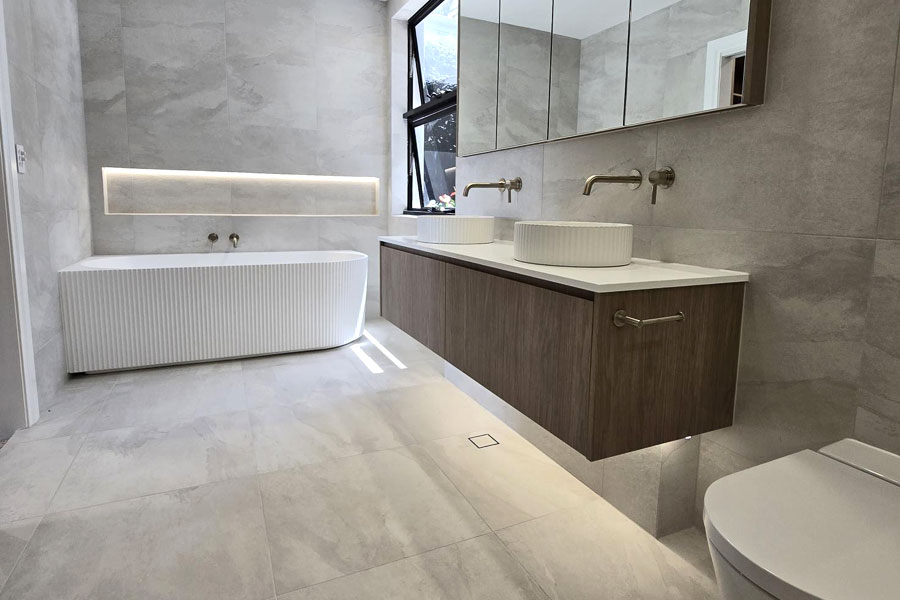
One of the most common questions we hear during design consultations is whether moving the plumbing is actually possible, or whether a client is locked into their existing layout. The short answer is that plumbing relocation is done regularly in Gold Coast bathroom renovations — from repositioning a toilet by half a metre to completely flipping a shower and vanity to opposite walls.
What changes from job to job is the complexity, cost and time it adds, which depends heavily on your home’s construction, your floor type, and whether you’re in a house or a high-rise apartment.
This article breaks down what’s actually involved in relocating plumbing, what it typically costs, and when it makes sense to keep your existing wet area footprint instead.
Why Homeowners Move Plumbing
Most requests to relocate plumbing come down to one of three goals:
- Better flow. Swapping the position of the shower and vanity, or moving a toilet away from a doorway, often makes a bathroom feel considerably larger without changing its footprint.
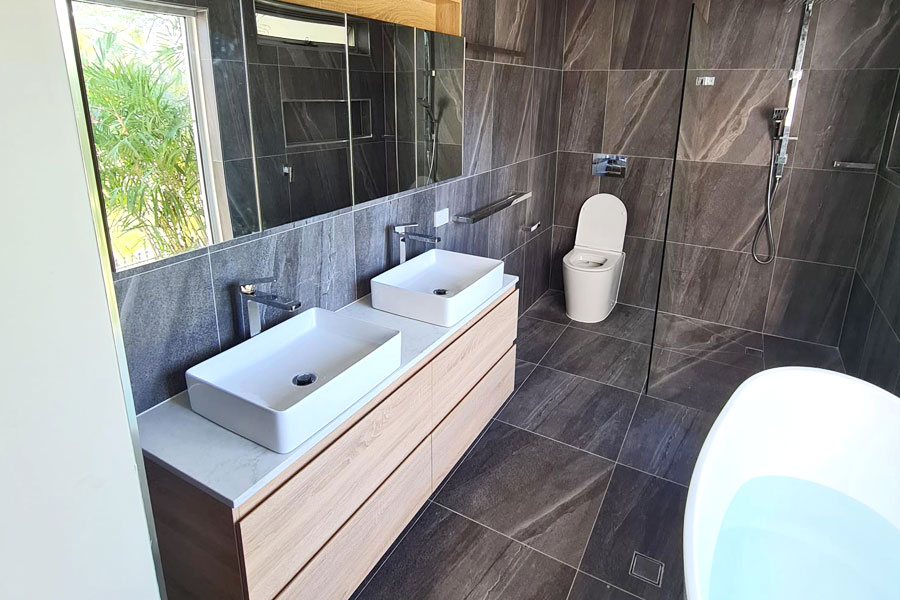
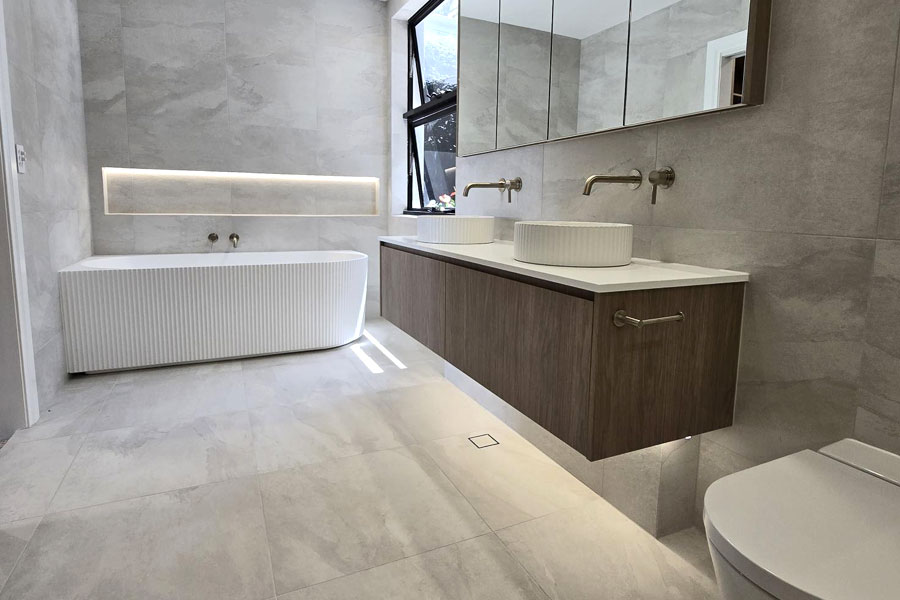
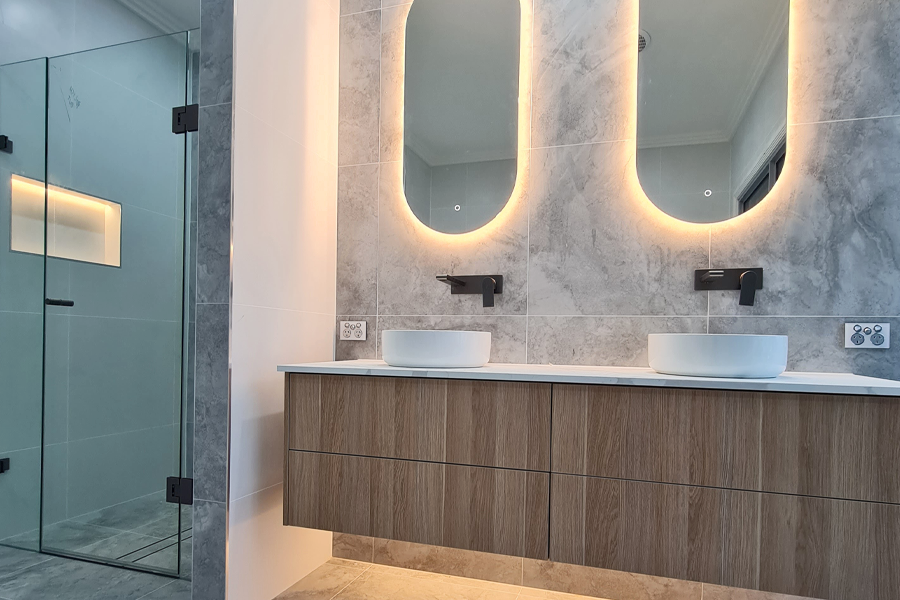
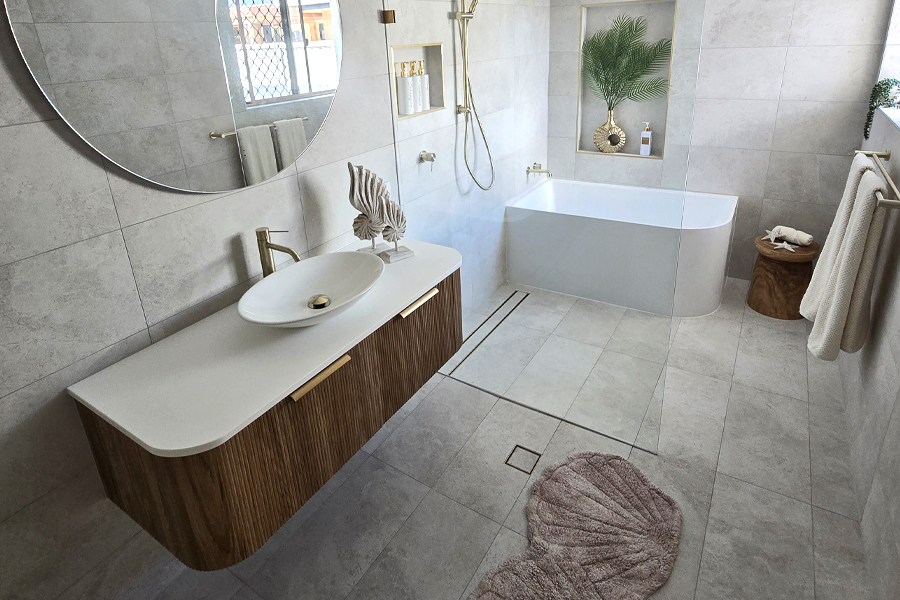
- Adding a second basin. Many Gold Coast homeowners want to upgrade to a double vanity for morning routines, which usually means relocating at least one set of tap points. We’ve written in detail about the advantage of two basins in a bathroom renovation if you’re weighing this up.
- Converting a bath-only layout to a walk-in shower, or vice versa, which almost always requires drainage to be repositioned.
What’s Physically Involved in Moving Plumbing
Every plumbing relocation involves three trades working in sequence: a licensed plumber, a waterproofer, and a tiler. The plumber disconnects the existing supply and drainage lines, then runs new copper or PEX supply pipes and PVC drainage to the new fixture location. On a concrete slab, this usually means cutting and chasing the slab to bury new drainage below floor level — a job that must be done by a licensed plumber under the Queensland Plumbing and Drainage Act, with the work inspected and certified before it’s covered over.
On a timber-framed floor (common in older Gold Coast houses), moving plumbing is generally more straightforward, since pipework can often be run beneath the floor joists rather than through solid concrete. This is one reason renovation costs and timelines can vary significantly between a 1970s brick-and-tile home and a newer slab-on-ground build.
Once new pipework is in and inspected, the entire wet area needs to be re-waterproofed to AS 3740, the Australian Standard for waterproofing of domestic wet areas. This isn’t optional or something that can be patched around — any time the floor is opened up, the waterproofing membrane is compromised and must be reinstated across the full wet area before tiling begins. Our team coordinates plumbing, waterproofing and tiling as one sequenced process rather than treating them as separate jobs, which is part of our full-service renovation approach.
Moving Plumbing in a High-Rise or Apartment Bathroom
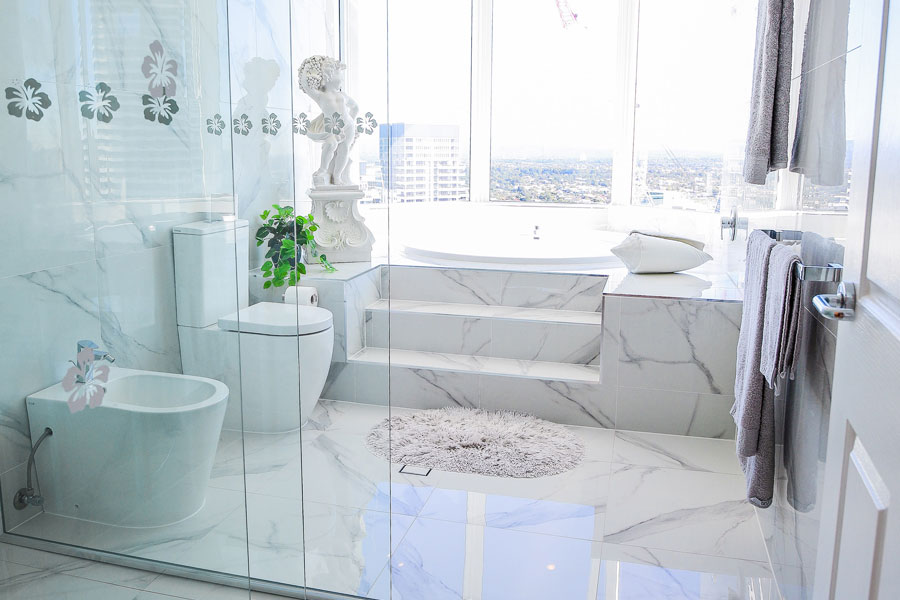
Relocating plumbing in an apartment bathroom renovation carries extra considerations that don’t apply to a standalone house. Drainage in a high-rise typically ties into a shared stack that runs through multiple floors, so any relocation needs to work within the building’s existing drainage points rather than creating entirely new penetrations through a concrete slab shared with the unit below.
Body corporate approval is usually required before any plumbing work begins in a strata building, and waterproofing standards are enforced particularly strictly given the risk of water ingress affecting neighbouring units. We’ve covered this in more detail in our guide to waterproofing in high-rise bathrooms, and our checklist on what to check before starting a high-rise Gold Coast bathroom renovation is worth reading before you commit to a layout change in a strata property.
What It Costs to Move Plumbing
Cost is the main trade-off. Relocating a single fixture — say, moving a toilet 500mm to open up floor space — is a relatively contained job on most slab floors. Relocating multiple fixtures, or moving drainage points across the room (for example, swapping the shower and vanity walls), is a bigger undertaking because it usually means cutting a larger section of slab, running longer pipe runs, and re-waterproofing a larger area.
As a general guide, plumbing relocation work adds to the base cost of a renovation rather than being a fixed line item, since the price depends on floor type, distance the fixture is moving, and whether the existing stack location allows a straightforward reroute or requires a longer detour around structural elements like beams or footings. During a site assessment, our plumber identifies exactly where the existing stack sits and how far a fixture can realistically move before cost outweighs benefit.
When It’s Worth Keeping the Existing Layout
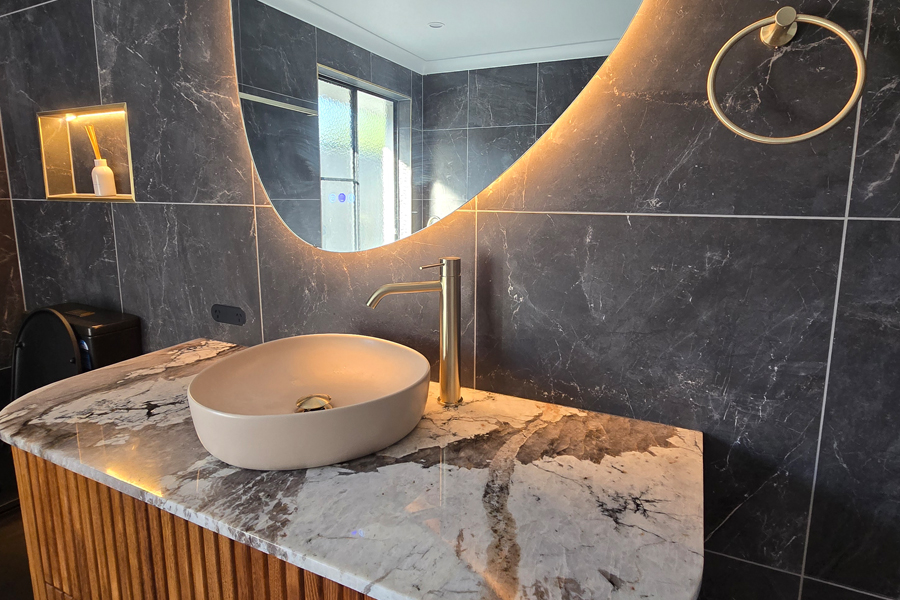
Not every renovation needs moved plumbing to look and function completely differently. In many small bathroom renovations, keeping fixtures on their existing plumbing points and instead upgrading finishes — new tiling, a custom vanity, updated fittings, better lighting — delivers most of the visual and functional improvement at a lower cost and shorter build time. If your budget is tighter, this is often the more cost-effective path, and it’s a conversation we have upfront during every small bathroom renovation consultation.
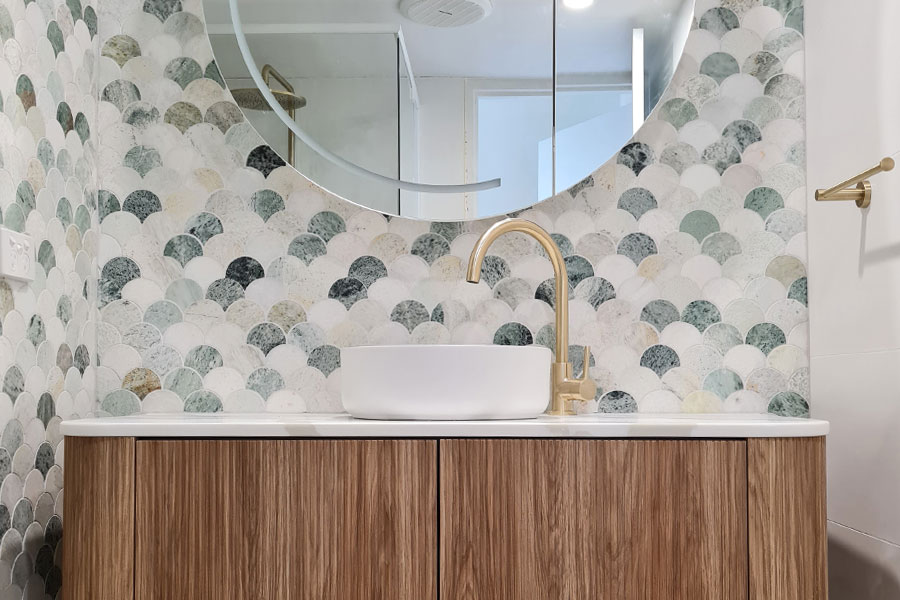
If a vanity redesign is what’s driving the plumbing question, it’s also worth reading our guide to planning a custom bathroom vanity, since vanity width and basin placement often determine whether tap points need to move at all.
Frequently Asked Questions
Not always, but any drainage work must be carried out and certified by a licensed plumber under Queensland regulations, and apartment or strata properties generally require body corporate sign-off before work begins.
Yes, provided the new location can connect to the existing drainage stack within an acceptable fall (slope) for the waste pipe. Your plumber will confirm this during the initial site assessment.
Generally yes. Keeping fixtures on their existing plumbing points avoids slab cutting and reduces the area that needs re-waterproofing, which lowers both cost and build time compared with a full layout change.
Waterproofing to AS 3740 typically involves priming, membrane application and curing time before tiling can begin, adding several days to the program compared with a renovation that doesn’t touch the wet area membrane.
Yes. Apartments connect to a shared building stack and usually require body corporate approval, whereas a standalone house has more flexibility since the plumbing only affects that property.
Ready to Plan Your Layout?
Whether you’re after a full bathroom renovation with a reworked floor plan or a refresh that keeps your existing plumbing in place, our team can assess what’s possible for your home during a site visit. Explore our full range of work on the bathroom renovation Gold Coast page, or book a free appraisal and quote to find out what your layout change would involve.